Skip main navigation
Off market
  • $232,900

    2515 Wendigo Ln, Fort Wayne, IN 46809

    3beds
    2,300sqft
    SingleFamily
    Built in 1953
    8,712 Square Feet Lot
    $232,900 Zestimate®
    $101/sqft
    $1,849 Estimated rent

    Home value

    $232,900

    $219,000 - $247,000

    $1,849/mo

    Zestimate® history
    Loading
    Loading...

    Owner options

    List your home for rent

    $1,849/mo

    Rent Zestimate®

    Find your next renter with Zillow Rental Manager. Plus, with online applications, you can quickly screen prospective tenants – for free.

    Learn more

    $1,849/mo

    Rent Zestimate®

    Refinance and save

    $1,480/mo

    Est. payment

    Refinancing to a lower rate could help reduce your monthly payments and save thousands over the life of the loan.

    See today's rates

    $1,480/mo

    Est. payment

    Explore your selling options

    Work with a Zillow partner agent

    Leverage their expertise and Zillow's premium Showcase listings to get your home seen by more buyers.

    Get started

    List with your own agent

    Get your home in front of millions of buyers by listing it on Zillow.

    Learn how to do it

    Sell it yourself

    Take full control of how buyers see your home on Zillow by listing For Sale by Owner (FSBO).

    List your home

    What's special

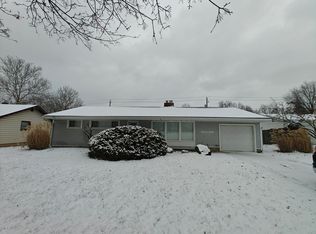
    Offer is contingent upon financing & inspection. Seller Paid Closing Costs of $2,500 - NEW stove/range allowance of $750 - Seller Paid Home Warranty - What are you waiting for? Welcome Home... Your Indian Village ranch on a basement sits on a corner lot across from a wooded common area and down from the middle school. Real hardwood floors will greet you at the front door, run through the living room, dining room, down the hallways and through the bedrooms. Your large great room is accentuated by the nostalgic valance up lighting and anchored by a limestone wood burning fireplace. Your formal dining room opens onto the screened in porch. Your efficient galley style kitchen flows through to the mud room, basement entrance and garage door. The mud room/laundry room has extra shelving and built in storage that serves as a nice pantry. The half bath like the rest of the upstairs has freshly painted walls and ceilings. On the opposite end of the home as you head down the hall way to the main bedroom you will find a large double door hall closet, a built-in that features 3 drawers, a landing area and double door overhead cabinet. Your bedroom has double closets and nice windows. Additionally you will find 2 more bedrooms and a main bath. Your lower level is semi finished with a mechanical room, a large rec room, a separate room begging to be a theater room and storage room. Your one car garage is not large but will do the trick. great view of the picturesque large park like boulevard medians.he Poco Pool is just around the corner. Join the Pocohontas Swim Club for less than what you would pay to an association with a pool

    This property is off market, which means it's not currently listed for sale or rent on Zillow. This may be different from what's available on other websites or public sources.
    Facts & features

    Interior

    Bedrooms & bathrooms
    • Bedrooms: 3
    • Bathrooms: 2
    • Full bathrooms: 1
    • 1/2 bathrooms: 1
    Heating
    • Other
    Cooling
    • Central
    Features
    • Has fireplace: Yes
    • Fireplace features: masonry
    Interior area
    • Total interior livable area: 2,300 sqft

    Property

    Parking
    • Parking features: Garage - Attached
    Lot
    • Size: 8,712 sqft
    Details
    • Parcel number: 021216428001000074

    Construction

    Type & style
    • Home type: SingleFamily
    Materials
    • Frame
    • Roof: Asphalt
    Condition
    • Year built: 1953

    Community & neighborhood

    Location
    • Region: Fort Wayne

    HOA & financial

    HOA
    • Has HOA: Yes
    • HOA fee: $4 monthly

    Price history

    DateEventPrice
    9/2/2022Listing removed--
    Source: RE/MAX International Report a problem
    7/5/2022Pending sale$170,000$74/sqft
    Source: RE/MAX International #202223902 Report a problem
    6/29/2022Price change$170,000-2.9%
    Source: IRMLS #202223902 Report a problem
    6/16/2022Listed for sale$175,000+63.6%$76/sqft
    Source: RE/MAX International #202223902 Report a problem
    9/30/2008Listing removed$107,000$47/sqft
    Source: Coldwell Banker** #2808312 Report a problem
    6/20/2008Listed for sale$107,000$47/sqft
    Source: Coldwell Banker** #2808312 Report a problem

    Public tax history

    YearProperty taxesTax assessment
    2025$4,744 +100.6%$246,400 +18.7%
    2024$2,365 +358.9%$207,500 -0.7%
    2023$515 -70.4%$208,900 +161.1%
    2022$1,740 +5.2%$80,000 +3%
    2021$1,654 +16.2%$77,700 +2.8%
    2020$1,424 +16%$75,600 +15.6%
    2019$1,228 +7.8%$65,400 +16.8%
    2018$1,139 +1.7%$56,000 +8.7%
    2017$1,120 +4.5%$51,500 +0.2%
    2016$1,072 +0.7%$51,400 +0.4%
    2014$1,064 +12.7%$51,200 +12.5%
    2013$945 -48.9%$45,500 -50.8%
    2011$1,850 $92,500 +0.3%
    2010-- $92,200 -14.3%
    2007-- $107,600 +3.5%
    2005-- $104,000
    2004-- $104,000 +128.6%
    2001-- $45,500 +199.9%
    1999-- $15,170

    Find assessor info on the county website

    Neighborhood: Indian Village

    Nearby schools

    GreatSchools rating
    Get pre-qualified for a loan
    At Zillow Home Loans, we can pre-qualify you in as little as 5 minutes with no impact to your credit score.

    An equal housing lender. NMLS #10287.

    Sell for more on Zillow
    Get a Zillow Showcase℠ listing at no additional cost and you could sell for .
    $232,900
    2% more
    +$4,658
    With Zillow Showcase(estimated)
    $237,558