Attractive 3 bedroom, 2 bath home with 1,640 sq ft featuring an open and functional layout. The spacious great room offers a cathedral ceiling, abundant natural light, and wood-type flooring. The gourmet kitchen includes an island and excellent cabinet/workspace flow. Additional living space is found in the bright sunroom, providing flexibility for an office, playroom, or relaxation area. The home offers extra storage, a covered patio, fenced yard, and a workshop, adding convenience and versatility. Investor Note: This property may meet guidelines for a DSCR (Debt Service Coverage Ratio) loan, which evaluates qualification BASED ON PROJECTED RENTAL INCOME rather than borrower income. A well-maintained property with strong appeal for both homeowners and investors. home is currently rented for $800 BUT could be more. Call for more information.
For sale
$179,081
2515 Whispering Pines Rd, Albany, GA 31707
3beds
1,640sqft
Detached Single Family
Built in 1960
10,454 Square Feet Lot
$-- Zestimate®
$109/sqft
$-- HOA
What's special
Private patioAbundance of natural lightDining areaBuilt-in cabinetsWood-like flooringGourmet kitchenCathedral ceilings
- 621 days
- 112
- 4
Zillow last checked:
Listing updated:
Listed by:
Leigh Windham 229-894-5177,
RE/MAX OF ALBANY,
Karen Richter 229-854-3730,
RE/MAX OF ALBANY
Source: SWGMLS,MLS#: 164240
Facts & features
Interior
Bedrooms & bathrooms
- Bedrooms: 3
- Bathrooms: 2
- Full bathrooms: 2
Heating
- Heat: Central Electric
Cooling
- A/C: Central Electric, Ceiling Fan(s)
Appliances
- Included: Cooktop, Dishwasher, Oven, Range Hood, Refrigerator, Refrigerator Icemaker
Features
- Kitchen Island, Open Floorplan, Pantry, Separate Shower Primary, Specialty Ceilings, Paneled Pine Walls, Walls (Tongue and Groove), Walls (Sheet Rock), Sun Room
- Flooring: Carpet, Laminate
- Windows: Mini Blinds
- Has fireplace: No
Interior area
- Total structure area: 1,640
- Total interior livable area: 1,640 sqft
Property
Parking
- Parking features: Carport
- Has carport: Yes
Features
- Stories: 1
- Patio & porch: Patio Covered, Patio Open, Porch Covered
- Fencing: Back Yard,Chain Link,Privacy
- Waterfront features: None
Lot
- Size: 10,454 Square Feet
Details
- Additional structures: Storage, Workshop
- Parcel number: 00301/00005/029
Construction
Type & style
- Home type: SingleFamily
- Architectural style: Traditional
- Property subtype: Detached Single Family
Materials
- Brick, Wood Trim
- Foundation: Concrete Perimeter
- Roof: Shingle
Condition
- Year built: 1960
Utilities & green energy
- Electric: Albany Utilities
- Sewer: Albany Utilities
- Water: Albany Utilities
- Utilities for property: Electricity Connected, Sewer Connected, Water Connected
Community & HOA
Community
- Subdivision: Dawson Heights
Location
- Region: Albany
Financial & listing details
- Price per square foot: $109/sqft
- Tax assessed value: $82,800
- Annual tax amount: $1,677
- Date on market: 1/17/2025
- Listing terms: Cash,FHA,VA Loan,Conventional
- Ownership: Investor
- Electric utility on property: Yes
- Road surface type: Paved
Estimated market value
Not available
Estimated sales range
Not available
Not available
Price history
| Date | Event | Price |
|---|---|---|
| 1/17/2025 | Listed for sale | $179,081+152.2%$109/sqft |
Source: SWGMLS #164240 Report a problem | ||
| 4/23/2013 | Sold | $71,000-16.4%$43/sqft |
Source: SWGMLS #128287 Report a problem | ||
| 3/8/2013 | Price change | $84,900-5.6%$52/sqft |
Source: Coldwell Banker Walden and Kirkland, Inc., Realtors #128287 Report a problem | ||
| 2/15/2013 | Listed for sale | $89,900$55/sqft |
Source: Visual Tour #128287 Report a problem | ||
Public tax history
| Year | Property taxes | Tax assessment |
|---|---|---|
| 2025 | $1,677 +5.3% | $33,120 -0.8% |
| 2024 | $1,593 +2.4% | $33,388 |
| 2023 | $1,556 +7.5% | $33,388 |
| 2022 | $1,448 -0.2% | $33,388 |
| 2021 | $1,451 -0.4% | $33,388 |
| 2020 | $1,456 -0.4% | $33,388 |
| 2019 | $1,463 +7.4% | $33,388 |
| 2018 | $1,362 -6.8% | $33,388 |
| 2017 | $1,463 +7.3% | $33,388 |
| 2016 | $1,363 | $33,388 |
| 2015 | $1,363 +18.7% | $33,388 |
| 2014 | $1,148 | $33,388 |
| 2013 | -- | -- |
| 2012 | -- | -- |
| 2011 | -- | -- |
| 2010 | -- | -- |
| 2009 | -- | -- |
| 2008 | -- | -- |
| 2007 | -- | $83,470 +14.2% |
| 2006 | -- | $73,100 |
| 2005 | -- | $73,100 |
| 2004 | -- | $73,100 |
| 2003 | -- | $73,100 |
| 2002 | -- | $73,100 +25.2% |
| 2001 | -- | $58,400 |
| 2000 | -- | $58,400 |
Find assessor info on the county website
Monthly payment
Est. payment
Payment breakdown
Explore the cost of this home by adjusting the details. Changes won't be saved.Climate risks
Neighborhood: 31707
- $141,4003 bd2 ba1.5k sqft2513 Whispering Pines Rd, Albany, GA 31707Off Market
- $89,5003 bd1 ba1.3k sqft2417 Whispering Pines Cir, Albany, GA 31707Off Market
- $176,0003 bd2 ba1.6k sqft2511 Whispering Pines Rd, Albany, GA 31707Off Market
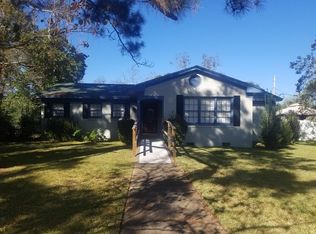
- $169,9003 bd2 ba1.3k sqft2415 Whispering Pines Cir, Albany, GA 31707Sold
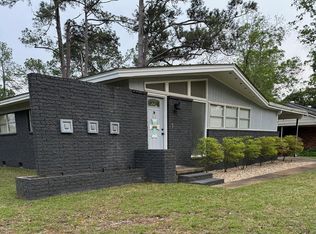
Similar homes
- $179,9003 bd2 ba1.6k sqft2611 Pine Valley Rd, Albany, GA 31707For Sale
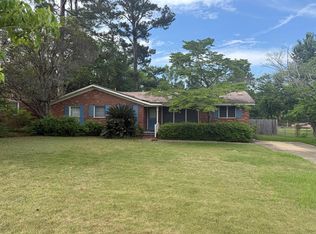 MLS ID #164873, Linda C. Turpin, RE/MAX OF ALBANY. SWGMLS
 - $181,7003 bd2 ba1.4k sqft1409 Sharon Ave, Albany, GA 31707For Sale
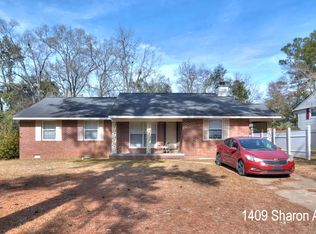 MLS ID #164245, Leigh Windham, RE/MAX OF ALBANY. SWGMLS
 - $179,4673 bd2 ba1.3k sqft2402 Hilltop Dr, Albany, GA 31707For Sale
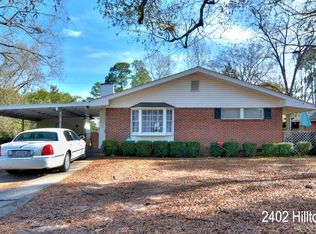 MLS ID #164232, Leigh Windham, RE/MAX OF ALBANY. SWGMLS
 - $183,2673 bd2 ba2.1k sqft1907 Edgewood Ln, Albany, GA 31707For Sale
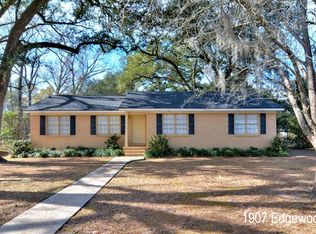 MLS ID #164251, Leigh Windham, RE/MAX OF ALBANY. SWGMLS
