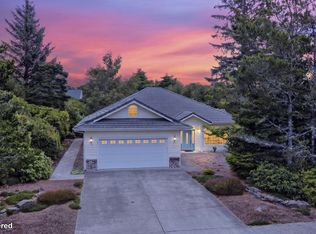
Corner lot in desirable Willow Dunes East with space, style, and flexibility to fit the way you live. This 3-bedroom, 2-bath home offers a bright, vaulted great room that feels open and inviting, centered around a fireplace and anchored by a kitchen designed for function, featuring abundant tile counters and generous cabinetry.The large primary bedroom features a walk-in closest and ensuite bath and access to the back patio. The layout flows seamlessly to outdoor living, where a covered back patio overlooks a fully fenced yard, ideal for relaxing and entertaining. A welcoming covered front porch adds to the home’s charm and creates a warm first impression.Car enthusiasts, hobbyists, or anyone needing extra room will appreciate the oversized 3-car garage with workbench and storage plus dedicated parking for an RV or boat. The beautifully landscaped corner lot enhances both privacy and curb appeal, offering a polished, move-in ready feel. This Willow Dunes gem combines thoughtful design, ample storage, and versatile outdoor space, all in a location that puts you just minutes from everything Florence has to offer.
Pending
Price cut: $29.1K (7/6)
$739,900
2515 Willow Crest Ct, Florence, OR 97439
3beds
1,963sqft
Residential, Single Family Residence
Built in 2004
0.29 Acres Lot
$-- Zestimate®
$377/sqft
$-- HOA
What's special
Fully fenced yardKitchen designed for functionCovered back patioPrivacy and curb appealLarge primary bedroomEnsuite bathBright vaulted great room
- 137 days
- 60
- 1
Zillow last checked:
Listing updated:
Listed by:
Sadie Walters 541-999-7119,
Coldwell Banker Coast Real Est
Source: RMLS (OR),MLS#: 340460482
Facts & features
Interior
Bedrooms & bathrooms
- Bedrooms: 3
- Bathrooms: 2
- Full bathrooms: 2
- Main level bathrooms: 2
Rooms
- Room types: Bedroom 2, Bedroom 3, Dining Room, Family Room, Kitchen, Living Room, Primary Bedroom
Primary bedroom
- Features: Sliding Doors, Ensuite, Vaulted Ceiling, Walkin Closet, Wallto Wall Carpet
- Level: Main
- Area: 270
- Dimensions: 15 x 18
Bedroom 2
- Features: Laminate Flooring
- Level: Main
- Area: 165
- Dimensions: 15 x 11
Bedroom 3
- Features: Laminate Flooring
- Level: Main
- Area: 132
- Dimensions: 11 x 12
Primary bathroom
- Features: Double Sinks, Tile Floor, Walkin Shower
- Level: Main
Dining room
- Features: Tile Floor, Vaulted Ceiling
- Level: Main
- Area: 121
- Dimensions: 11 x 11
Kitchen
- Features: Dishwasher, Microwave, Free Standing Range, Free Standing Refrigerator, Tile Floor, Vaulted Ceiling
- Level: Main
- Area: 416
- Width: 26
Living room
- Features: Fireplace, Vaulted Ceiling
- Level: Main
- Area: 468
- Dimensions: 18 x 26
Heating
- Zoned, Fireplace(s)
Cooling
- None
Appliances
- Included: Dishwasher, Free-Standing Range, Free-Standing Refrigerator, Microwave, Washer/Dryer, Electric Water Heater
- Laundry: Laundry Room
Features
- High Ceilings, High Speed Internet, Vaulted Ceiling(s), Double Vanity, Walkin Shower, Walk-In Closet(s), Kitchen Island, Tile
- Flooring: Tile, Vinyl, Wall to Wall Carpet, Laminate
- Doors: Sliding Doors
- Windows: Double Pane Windows, Vinyl Frames
- Basement: Crawl Space
- Number of fireplaces: 1
- Fireplace features: Wood Burning
Interior area
- Total structure area: 1,963
- Total interior livable area: 1,963 sqft
Video & virtual tour
Property
Parking
- Total spaces: 3
- Parking features: Driveway, RV Access/Parking, Garage Door Opener, Attached, Extra Deep Garage, Oversized
- Attached garage spaces: 3
- Has uncovered spaces: Yes
Accessibility
- Accessibility features: Minimal Steps, One Level, Pathway, Accessibility
Features
- Levels: One
- Stories: 1
- Patio & porch: Covered Deck, Covered Patio, Porch
- Exterior features: Yard
- Fencing: Fenced
- Has view: Yes
- View description: Territorial
Lot
- Size: 0.29 Acres
- Features: Corner Lot, Sprinkler, SqFt 10000 to 14999
Details
- Additional structures: RVParking
- Parcel number: 1711587
Construction
Type & style
- Home type: SingleFamily
- Architectural style: Custom Style
- Property subtype: Residential, Single Family Residence
Materials
- Cement Siding
- Roof: Composition
Condition
- Resale
- New construction: No
- Year built: 2004
Utilities & green energy
- Sewer: Public Sewer
- Water: Public
- Utilities for property: Cable Connected
Community & HOA
HOA
- Has HOA: No
Location
- Region: Florence
Financial & listing details
- Price per square foot: $377/sqft
- Tax assessed value: $646,179
- Annual tax amount: $5,633
- Date on market: 5/8/2026
- Cumulative days on market: 137 days
- Listing terms: Cash,Conventional,VA Loan
- Road surface type: Paved
Estimated market value
Not available
Estimated sales range
Not available
Not available
Price history
| Date | Event | Price |
|---|---|---|
| 8/22/2026 | Pending sale | $739,900$377/sqft |
Source:  RMLS (OR) #340460482 Report a problem RMLS (OR) #340460482 Report a problem | ||
| 7/6/2026 | Price change | $739,900-3.8%$377/sqft |
Source: RMLS (OR) #340460482 Report a problem | ||
| 5/8/2026 | Listed for sale | $769,000+23%$392/sqft |
Source: RMLS (OR) #340460482 Report a problem | ||
| 1/5/2022 | Sold | $625,000-2.3%$318/sqft |
Source: RMLS (OR) #21119479 Report a problem | ||
| 12/8/2021 | Pending sale | $639,900$326/sqft |
Source: RMLS (OR) #21119479 Report a problem | ||
| 12/8/2021 | Listed for sale | $639,900+53.3%$326/sqft |
Source: RMLS (OR) #21119479 Report a problem | ||
| 7/9/2019 | Sold | $417,500-2.9%$213/sqft |
Source: RMLS (OR) #19317419 Report a problem | ||
| 5/23/2019 | Pending sale | $429,900$219/sqft |
Source: Berkshire Hathaway HomeServices NW Real Estate #19317419 Report a problem | ||
| 5/20/2019 | Listed for sale | $429,900+7.5%$219/sqft |
Source: Berkshire Hathaway HomeServices NW Real Estate #19317419 Report a problem | ||
| 5/14/2008 | Sold | $400,000-5.9%$204/sqft |
Source: Public Record Report a problem | ||
| 1/18/2008 | Listed for sale | $425,000+51.1%$217/sqft |
Source: Visual Tour #7108750 Report a problem | ||
| 8/6/2004 | Sold | $281,254+630.5%$143/sqft |
Source: Public Record Report a problem | ||
| 10/15/2003 | Sold | $38,500$20/sqft |
Source: Public Record Report a problem | ||
Public tax history
| Year | Property taxes | Tax assessment |
|---|---|---|
| 2025 | $5,634 +3% | $412,913 +3% |
| 2024 | $5,471 +2.8% | $400,887 +3% |
| 2023 | $5,320 +4.2% | $389,211 +3% |
| 2022 | $5,104 +2.1% | $377,875 +3% |
| 2021 | $4,999 +2.7% | $366,869 +3% |
| 2020 | $4,868 +3.9% | $356,184 +3% |
| 2019 | $4,686 -0.2% | $345,810 +3% |
| 2018 | $4,695 | $335,738 +3% |
| 2017 | $4,695 +3.7% | $325,959 +3% |
| 2016 | $4,528 +2.9% | $316,465 +3% |
| 2015 | $4,400 +3.6% | $307,248 +3% |
| 2014 | $4,245 +5.8% | $298,299 +3% |
| 2013 | $4,013 +7.9% | $289,611 +1.3% |
| 2012 | $3,718 | $285,797 +3% |
| 2011 | -- | $277,473 +3% |
| 2010 | -- | $269,391 +3% |
| 2009 | -- | $261,545 +3% |
| 2008 | -- | $253,927 +3% |
| 2007 | -- | $246,531 +3% |
| 2006 | -- | $239,350 +3% |
| 2005 | -- | $232,379 +626.8% |
| 2004 | -- | $31,973 |
Find assessor info on the county website
Monthly payment
Est. payment
Payment breakdown
Explore the cost of this home by adjusting the details. Changes won't be saved.Climate risks
Neighborhood: 97439
Nearby schools
Schools provided by the listing agent
- Elementary: Siuslaw
- Middle: Siuslaw
- High: Siuslaw
Source: RMLS (OR). This data may not be complete. We recommend contacting the local school district to confirm school assignments for this home.

Similar homes
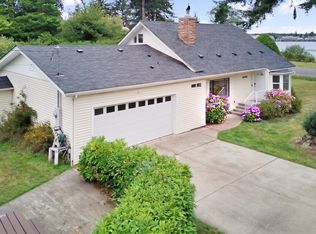
- $725,0003 bd3 ba2.3k sqft131 Shoreline Dr, Florence, OR 97439Active
 MLS ID #611159890, Vanessa Buss, TR Hunter Real Estate. RMLS (OR)
 - $750,0003 bd2 ba1.6k sqft85600 Maple St, Florence, OR 97439Active
 MLS ID #424944117, Emily Van Weerdhuizen, River to Coast Real Estate. RMLS (OR)
 - $697,0003 bd3 ba2.1k sqft2193 13th St, Florence, OR 97439Active
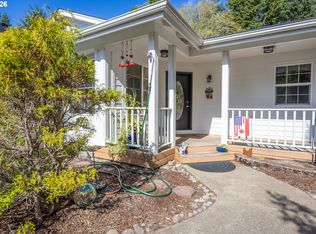 MLS ID #511343121, Jillian Burris, RE/MAX South Coast. RMLS (OR)
 - $795,0004 bd3 ba2.7k sqft8 Onadoone Ct, Florence, OR 97439Active
 MLS ID #550740873, Timothy Sapp, TR Hunter Real Estate. RMLS (OR)
 - $639,9003 bd2 ba1.6k sqft2184 13th St, Florence, OR 97439ActiveMLS ID #270579968, Andrew Childers, RE/MAX South Coast. RMLS (OR)
- $698,0003 bd2 ba2.4k sqft1009 Royal Saint Georges Dr, Florence, OR 97439ActiveMLS ID #132439191, Daniel Gandee, Real Broker. RMLS (OR)
- $620,0003 bd3 ba1.6k sqft7 Onadoone Ct, Florence, OR 97439ActiveMLS ID #395812499, Brandy Huynh, RE/MAX Integrity. RMLS (OR)
- $735,0003 bd3 ba1.9k sqft88082 Leeward Dr, Florence, OR 97439ActiveMLS ID #230097594, Alva Bracey, Coldwell Banker Coast Real Est. RMLS (OR)
- $699,0003 bd4 ba2.3k sqft1021 Prestwick Ct, Florence, OR 97439ActiveMLS ID #543693582, Andy Johnson, Coldwell Banker Coast Real Est. RMLS (OR)
- $699,0002 bd3 ba1.6k sqft87921 Star View Dr, Florence, OR 97439ActiveMLS ID #659546746, Wendy Thomas, Triple Oaks Realty LLC. RMLS (OR)
- $499,0003 bd3 ba2.1k sqft2372 S 22nd Ct, Florence, OR 97439ActiveMLS ID #768863492, Nichole Lewis, TR Hunter Real Estate. RMLS (OR)
- $799,0003 bd3 ba2.4k sqft88378 Collard Lake Rd, Florence, OR 97439ActiveMLS ID #662930708, Shanna McCord, Fathom Realty Oregon, LLC. RMLS (OR)
- $699,0003 bd3 ba2.9k sqft84 Sailors Ravine Ct, Florence, OR 97439ActiveMLS ID #102833970, Jillian Burris, RE/MAX South Coast. RMLS (OR)
- $789,0004 bd3 ba2.6k sqft5282 Dunewood Dr, Florence, OR 97439ActiveMLS ID #414708798, Mike Blankenship, TR Hunter Real Estate. RMLS (OR)
- $699,0003 bd3 ba2.7k sqft5009 Kelsie Ct, Florence, OR 97439ActiveMLS ID #382408321, Anthony Wells, Berkshire Hathaway HomeServices NW Real Estate. RMLS (OR)
- $765,9003 bd2 ba2.4k sqft88097 Lake Point Dr, Florence, OR 97439ActiveMLS ID #306045104, Jim Hoberg, West Coast Real Estate Service. RMLS (OR)
- $575,0003 bd2 ba1.4k sqft3330 31st St, Florence, OR 97439ActiveMLS ID #183869183, Sarah Quinn, West Coast Real Estate Service. RMLS (OR)
- $625,0003 bd2 ba1.7k sqft87997 Kelsie Way, Florence, OR 97439ActiveMLS ID #436733826, Andy Johnson, Coldwell Banker Coast Real Est. RMLS (OR)
- $469,0002 bd2 ba1.5k sqft3520 Ocean View Dr, Florence, OR 97439ActiveMLS ID #665406931, Sadie Walters, Coldwell Banker Coast Real Est. RMLS (OR)
- $505,0002 bd2 ba1.6k sqft2265 24th St, Florence, OR 97439ActiveMLS ID #177382071, Daniel Gandee, Real Broker. RMLS (OR)
