Skip main navigation
Off market
  • $656,200

    25150 Cutgrass Ter, Aldie, VA 20105

    3beds
    2,180sqft
    Townhouse
    Built in 2006
    2,178 Square Feet Lot
    $656,200 Zestimate®
    $301/sqft
    $3,007 Estimated rent

    Home value

    $656,200

    $623,000 - $689,000

    $3,007/mo

    Zestimate® history
    Loading
    Loading...

    Owner options

    List your home for rent

    $3,007/mo

    Rent Zestimate®

    Find your next renter with Zillow Rental Manager. Plus, with online applications, you can quickly screen prospective tenants – for free.

    Learn more

    $3,007/mo

    Rent Zestimate®

    Refinance and save

    $4,014/mo

    Est. payment

    Refinancing to a lower rate could help reduce your monthly payments and save thousands over the life of the loan.

    See today's rates

    $4,014/mo

    Est. payment

    Explore your selling options

    Work with a Zillow partner agent

    Leverage their expertise and Zillow's premium Showcase listings to get your home seen by more buyers.

    Get started

    List with your own agent

    Get your home in front of millions of buyers by listing it on Zillow.

    Learn how to do it

    Sell it yourself

    Take full control of how buyers see your home on Zillow by listing For Sale by Owner (FSBO).

    List your home

    What's special

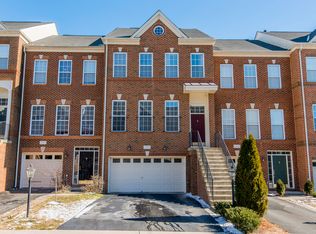
    * See Video Tour Uploaded to Virtual Tour Section* Resplendent Brick Front Townhouse with Two Car Garage In Sought After Stone Ridge! Open and Bright Floor Plan Features Highly Crafted Details Including Exquisite Crown and Base Moldings, Gleaming Refinished Hardwood Floors on Main Level, and Upper-Level Hallway, Recessed Lighting, and Custom Paint! Enjoy the Open Concept Kitchen with Beautiful Granite Counters, Ample Cabinetry with Under Cabinet Lighting, Center Island with Breakfast Bar, Pantry, and Upgraded Appliances (GE Double Oven, GE Gas Cooktop, and Newer Stainless Steel Refrigerator, Dishwasher, and Built-In Microwave - 2018). Family Room Off Kitchen has a Sliding Glass Door Leading to the Deck. Spacious Sun-Filled Living Room and Formal Dining Area. Upper-Level Boasts Three Bedrooms, Including the Large Luxurious Master Suite with Vaulted Ceiling, Two Walk-In Closets and Bathroom with Ceramic Tiling, Soaking Tub, Separate Shower, and Double Sink Vanity. Upper-Level Laundry with Newer Front Loading Washer and Dryer - 2017. Walk-Out Lower Level (Above Grade) Offers a Full Bathroom and Recreation Room with Gas Fireplace, and Door Leading to the Fenced-In Backyard with Stone Paver Patio Great for Entertaining and Grilling. Double Hung Windows, Sliding Glass Door with Screen, and Vinyl Siding at Rear of Home Replaced - 2015. Driveway parking for 2-4 Vehicles and Secured Storage Space Under Exterior Front Stairs. Enjoy the Stone Ridge Community Amenities to Include, a Beautiful Clubhouse with a Fitness Center, An Amphitheater with an Event Lawn, 3 Outdoor Pools, 5 Tot Lots, 2 Tennis Courts, Basketball Court, Multi-Purpose Court, Paths, Common Areas, and Ponds. Conveniently located within minutes to Harris Teeter at Stone Ridge Village Center, Stone Springs Hospital Center, the Gum Spring Library, Loudoun County s Byrne's Ridge Park is in the heart of the community, Restaurants, and Shopping.

    This property is off market, which means it's not currently listed for sale or rent on Zillow. This may be different from what's available on other websites or public sources.

    Facts & features

    Interior

    Bedrooms & bathrooms
    • Bedrooms: 3
    • Bathrooms: 4
    • Full bathrooms: 3
    • 1/2 bathrooms: 1
    Heating
    • Forced air, Solar
    Cooling
    • Central
    Appliances
    • Included: Dishwasher, Dryer, Garbage disposal, Microwave, Refrigerator, Washer
    Features
    • Ceiling Fan(s), Kitchen Island, Window Treatments, Pantry, Recessed Lighting, Walk-In Closet(s), Other, Dining Area, Eat-in Kitchen, Soaking Tub, Crown Molding, Carpet, Open Floorplan, Wood Floors, Master Bath(s), Upgraded Countertops, Family Room Off Kitchen, Chair Railings
    • Flooring: Tile, Carpet, Hardwood
    • Basement: None
    • Has fireplace: Yes
    Interior area
    • Total interior livable area: 2,180 sqft

    Property

    Parking
    • Total spaces: 2
    • Parking features: Garage - Attached
    Features
    • Exterior features: Vinyl
    • Pool features: Community
    Lot
    • Size: 2,178 sqft
    Details
    • Parcel number: 205178445000
    • Special conditions: Standard

    Construction

    Type & style
    • Home type: Townhouse
    • Architectural style: Colonial
    Materials
    • masonry
    • Foundation: Concrete
    • Roof: Asphalt
    Condition
    • Year built: 2006

    Community & neighborhood

    Location
    • Region: Aldie

    HOA & financial

    HOA
    • Has HOA: Yes
    • HOA fee: $94 monthly

    Other

    Other facts
    • Heating: Forced Air
    • Appliances: Dishwasher, Refrigerator, Disposal, Built-in Microwave, Double Oven, Exhaust Fan, Self Cleaning Oven, Stainless Steel Appliance(s), Bar Fridge, Oven/Range - Electric, Cooktop - Down Draft, Dryer - Front Loading, Washer - Front Loading
    • AssociationYN: true
    • FireplaceYN: true
    • InteriorFeatures: Ceiling Fan(s), Kitchen Island, Window Treatments, Pantry, Recessed Lighting, Walk-In Closet(s), Other, Dining Area, Eat-in Kitchen, Soaking Tub, Crown Molding, Carpet, Open Floorplan, Wood Floors, Master Bath(s), Upgraded Countertops, Family Room Off Kitchen, Chair Railings
    • GarageYN: true
    • AttachedGarageYN: true
    • HeatingYN: true
    • CoolingYN: true
    • ConstructionMaterials: Vinyl Siding, Brick Front
    • StoriesTotal: 3
    • ArchitecturalStyle: Colonial
    • SpecialListingConditions: Standard
    • ParkingFeatures: Storage, Attached Garage, Garage Door Opener, Garage Faces Front
    • CoveredSpaces: 2
    • Cooling: Central Air
    • PoolFeatures: Community
    • StructureType: Row/Townhouse
    • Basement: Y
    • MlsStatus: Active

    Price history

    DateEventPrice
    6/4/2020Sold$480,000+0%$220/sqft
    Source: Public Record Report a problem
    4/17/2020Listed for sale$479,900+18.5%$220/sqft
    Source: Weichert, REALTORS #VALO408266 Report a problem
    6/19/2015Sold$404,900$186/sqft
    Source: Public Record Report a problem
    6/13/2015Pending sale$404,900$186/sqft
    Source: RE/MAX Genesis #LO8595420 Report a problem
    6/8/2015Listed for sale$404,900$186/sqft
    Source: RE/MAX Genesis #LO8595420 Report a problem
    5/5/2015Pending sale$404,900$186/sqft
    Source: RE/MAX Genesis #LO8595420 Report a problem
    4/29/2015Price change$404,900-2.4%$186/sqft
    Source: RE/MAX Genesis #LO8595420 Report a problem
    4/7/2015Listed for sale$415,000+9.2%$190/sqft
    Source: RE/MAX Genesis #LO8595420 Report a problem
    5/24/2010Sold$380,000-9.5%$174/sqft
    Source: Public Record Report a problem
    11/8/2006Sold$419,940$193/sqft
    Source: Public Record Report a problem

    Public tax history

    YearProperty taxesTax assessment
    2025$5,070 -2.2%$629,800 +5.1%
    2024$5,182 +6.6%$599,020 +7.9%
    2023$4,859 +1.7%$555,370 +3.4%
    2022$4,780 +1.9%$537,070 +12.2%
    2021$4,692 +3.9%$478,760 +9.7%
    2020$4,515 $436,240 +5%
    2019$4,515 +4.6%$415,370 +4.4%
    2018$4,315 -1.1%$397,720 +2.6%
    2017$4,361 +2.1%$387,670 +1.9%
    2016$4,273 $380,590 +51.3%
    2015$4,273 +4.1%$251,470 +4.5%
    2014$4,106 +0.3%$240,540 +7.1%
    2013$4,092 $224,600
    2012-- --
    2011-- --
    2010-- --
    2009-- $323,800 -7.4%
    2008-- $349,600 -15.4%
    2007-- $413,100

    Find assessor info on the county website

    Neighborhood: 20105

    Nearby schools

    GreatSchools rating
    Schools provided by the listing agent
    • Elementary: ARCOLA
    • Middle: MERCER
    • High: JOHN CHAMPE
    • District: LOUDOUN COUNTY PUBLIC SCHOOLS

    Source: The MLS. This data may not be complete. We recommend contacting the local school district to confirm school assignments for this home.

    Get a cash offer in 3 minutes
    Find out how much your home could sell for in as little as 3 minutes with a no-obligation cash offer.
    Estimated market value
    $656,200
    Get a cash offer in 3 minutes
    Find out how much your home could sell for in as little as 3 minutes with a no-obligation cash offer.
    Estimated market value
    $656,200