Skip main navigation
Closed
  • $254,900

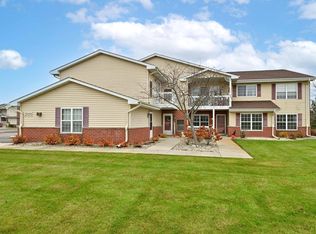
    25151 87th St Unit 5, Salem, WI 53168

    2beds
    1,378sqft
    Condominium, Single Family Residence
    Built in 2003
    -- sqft lot
    $261,100 Zestimate®
    $185/sqft
    $2,088 Estimated rent

    Home value

    $261,100

    $230,000 - $298,000

    $2,088/mo

    Zestimate® history
    Loading
    Loading...

    Owner options

    List your home for rent

    $2,088/mo

    Rent Zestimate®

    Find your next renter with Zillow Rental Manager. Plus, with online applications, you can quickly screen prospective tenants – for free.

    Learn more

    $2,088/mo

    Rent Zestimate®

    Refinance and save

    $1,961/mo

    Est. payment

    Refinancing to a lower rate could help reduce your monthly payments and save thousands over the life of the loan.

    See today's rates

    $1,961/mo

    Est. payment

    Explore your selling options

    Work with a Zillow partner agent

    Leverage their expertise and Zillow's premium Showcase listings to get your home seen by more buyers.

    Get started

    List with your own agent

    Get your home in front of millions of buyers by listing it on Zillow.

    Learn how to do it

    Sell it yourself

    Take full control of how buyers see your home on Zillow by listing For Sale by Owner (FSBO).

    List your home

    What's special

    Stunning floors throughoutBreakfast barMassive open-concept living spaceEnsuite bathUpdated kitchenStainless steel appliancesConvenient in-unit laundry
    Welcome to this beautifully updated condo in the heart of Salem Lakes, located in the highly sought-after Mill Creek Villas. You'll love the massive open-concept living space with stunning floors throughout and a layout that offers fantastic flow for everyday living and entertaining. The updated kitchen features granite countertops, a breakfast bar, stainless steel appliances, & a huge pantry for extra storage. Convenient in-unit laundry adds to the ease of living. Updates include a brand-new furnace and A/C (2025) for peace of mind. Both bedrooms offer WIC, with the primary suite tucked away in its own private wing complete with an ensuite bath. A rare true 2.5-car garage provides exceptional space for vehicles, storage, or hobbies. This one truly checks all the boxes!

    Zillow last checked:

    Listing updated:

    Listing courtesy of:

    Danielle Welker 262-914-5694,

    Re/Max Advantage

    Bought with:

    Non Member

    NON MEMBER

    Source: MRED as distributed by MLS GRID,MLS#: 12538014MLS Logo

    Facts & features

    Interior

    Bedrooms & bathrooms
    • Bedrooms: 2
    • Bathrooms: 2
    • Full bathrooms: 2
    Primary bedroom
    • Features: Bathroom (Full)
    • Level: Main
    • Area: 210 Square Feet
    • Dimensions: 15X14
    Bedroom 2
    • Level: Main
    • Area: 143 Square Feet
    • Dimensions: 13X11
    Dining room
    • Level: Main
    • Area: 144 Square Feet
    • Dimensions: 12X12
    Kitchen
    • Features: Kitchen (Eating Area-Breakfast Bar, Pantry-Closet, Granite Counters, Updated Kitchen)
    • Level: Main
    • Area: 143 Square Feet
    • Dimensions: 13X11
    Living room
    • Level: Main
    • Area: 300 Square Feet
    • Dimensions: 20X15
    Heating
    • Natural Gas, Forced Air
    Cooling
    • Central Air
    Appliances
    • Included: Double Oven, Range, Microwave, Dishwasher, Refrigerator, Washer, Dryer, Stainless Steel Appliance(s)
    • Laundry: Main Level, Washer Hookup, In Unit, In Bathroom, Laundry Closet
    Features
    • Vaulted Ceiling(s), 1st Floor Bedroom, 1st Floor Full Bath, Walk-In Closet(s), Open Floorplan
    • Flooring: Laminate
    • Windows: Window Treatments
    • Basement: None
    Interior area
    • Total structure area: 0
    • Total interior livable area: 1,378 sqft

    Property

    Parking
    • Total spaces: 2.5
    • Parking features: Garage Door Opener, Yes, Garage Owned, Attached, Garage
    • Attached garage spaces: 2.5
    • Has uncovered spaces: Yes
    Accessibility
    • Accessibility features: No Disability Access
    Details
    • Parcel number: 7041201510525
    • Special conditions: None

    Construction

    Type & style
    • Home type: Condo
    • Property subtype: Condominium, Single Family Residence
    Materials
    • Vinyl Siding, Brick
    Condition
    • New construction: No
    • Year built: 2003
    • Major remodel year: 2022

    Utilities & green energy

    • Sewer: Public Sewer
    • Water: Shared Well

    Community & neighborhood

    Location
    • Region: Salem

    HOA & financial

    HOA
    • Has HOA: Yes
    • HOA fee: $300 monthly
    • Amenities included: Ceiling Fan, Laundry, High Speed Conn., Private Laundry Hkup, School Bus
    • Services included: Insurance, Exterior Maintenance, Lawn Care, Snow Removal

    Other

    Other facts
    • Listing terms: Conventional
    • Ownership: Condo

    Price history

    DateEventPrice
    2/4/2026Sold$254,900+2%$185/sqft
    Source: MRED as distributed by MLS GRID #12538014 Report a problem
    1/2/2026Contingent$249,900$181/sqft
    Source: MRED as distributed by MLS GRID #12538014 Report a problem
    12/30/2025Listed for sale$249,900+92.2%$181/sqft
    Source: MRED as distributed by MLS GRID #12538014 Report a problem
    5/4/2015Sold$130,000-61.3%$94/sqft
    Source: Agent Provided Report a problem
    1/7/2008Sold$336,300$244/sqft
    Source: Public Record Report a problem

    Public tax history

    YearProperty taxesTax assessment
    2024$2,366 +4.4%$187,500
    2023$2,266 -6.1%$187,500 +14.7%
    2022$2,413 -1.3%$163,500
    2021$2,445 +3.8%$163,500 +14.7%
    2020$2,356 +3.6%$142,500
    2019$2,275 +3.7%$142,500 +13.1%
    2018$2,193 -17.3%$126,000
    2017$2,652 -3.4%$126,000 +2.9%
    2016$2,744 +13.5%$122,400
    2015$2,418 -5.3%$122,400 +2%
    2014$2,553 $120,000
    2013$2,553 +10.5%$120,000 -0.5%
    2012$2,310 -3.2%$120,600
    2011$2,387 -6.8%$120,600 -18.5%
    2010$2,561 +0.4%$147,900
    2009$2,550 +4%$147,900 -8.2%
    2008$2,451 +1.8%$161,100
    2007$2,408 -4.3%$161,100 +3.8%
    2006$2,518 +5%$155,200
    2005$2,399 $155,200

    Find assessor info on the county website

    Neighborhood: 53168

    Nearby schools

    GreatSchools rating
    Schools provided by the listing agent
    • Elementary: Salem
    • High: Westosha Central

    Source: MRED as distributed by MLS GRID. This data may not be complete. We recommend contacting the local school district to confirm school assignments for this home.

    Get a cash offer in 3 minutes
    Find out how much your home could sell for in as little as 3 minutes with a no-obligation cash offer.
    Estimated market value
    $261,100
    Get a cash offer in 3 minutes
    Find out how much your home could sell for in as little as 3 minutes with a no-obligation cash offer.
    Estimated market value
    $261,100