Skip main navigation
Sold for $724,000
  • $724,000

    25152 Boomerang Ter, Aldie, VA 20105

    3beds
    2,568sqft
    Townhouse
    Built in 2005
    2,178 Square Feet Lot
    $723,200 Zestimate®
    $282/sqft
    $3,174 Estimated rent

    Home value

    $723,200

    $687,000 - $759,000

    $3,174/mo

    Zestimate® history
    Loading
    Loading...

    Owner options

    List your home for rent

    $3,174/mo

    Rent Zestimate®

    Find your next renter with Zillow Rental Manager. Plus, with online applications, you can quickly screen prospective tenants – for free.

    Learn more

    $3,174/mo

    Rent Zestimate®

    Refinance and save

    $4,504/mo

    Est. payment

    Refinancing to a lower rate could help reduce your monthly payments and save thousands over the life of the loan.

    See today's rates

    $4,504/mo

    Est. payment

    Explore your selling options

    Work with a Zillow partner agent

    Leverage their expertise and Zillow's premium Showcase listings to get your home seen by more buyers.

    Get started

    List with your own agent

    Get your home in front of millions of buyers by listing it on Zillow.

    Learn how to do it

    Sell it yourself

    Take full control of how buyers see your home on Zillow by listing For Sale by Owner (FSBO).

    List your home

    What's special

    Brand new carpetFeeling of opennessNew garage door openerThree real bedroomsNorth facingUpdated switchboardsRelatively new dishwasher
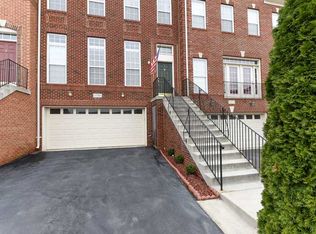
    Colonial 3 Level 2 Car garage North facing Townhouse in Stone Ridge South, built in 2005 with Fresh paint on every wall, ceiling, and door. Brand new carpet and Brand new hardwood floors. Updated switchboards, new bathroom light fixtures, a new garage door opener, and a brand new refreshed deck. The Advantium microwave, along with a relatively new dishwasher, a year old refrigerator, and new water heater, means you're just moving in with no to-do list. At 2,568 square feet, there's room to actually live. The kitchen is built for someone who genuinely cooks, and the fireplace in the main living area is the kind of thing that makes Friday nights at home feel like a good decision. Three real bedrooms, a primary suite that actually lets you exhale, and a finished basement with daylight windows that can be whatever you need it to be. What sets this one apart from most townhomes is simple: no house in the front, no house in the back means lots of privacy. Sunlight comes in from both ends, and the whole place carries a feeling of openness that's hard to find at this price point. Standing in the living room on a Saturday morning, you'd never guess it wasn't a single-family home

    Zillow last checked:

    Listing updated:

    Listed by:

    Suresh Vemulapalli 703-568-8294,

    Ikon Realty - Ashburn

    Bought with:

    AnaMaria Galindo, 0225092139

    Century 21 Redwood Realty

    Source: Bright MLS,MLS#: VALO2119302MLS Logo

    Facts & features

    Interior

    Bedrooms & bathrooms
    • Bedrooms: 3
    • Bathrooms: 4
    • Full bathrooms: 3
    • 1/2 bathrooms: 1
    • Main level bathrooms: 1
    Bedroom 1
    • Level: Upper
    Bedroom 2
    • Level: Upper
    Bedroom 3
    • Level: Upper
    Bathroom 1
    • Level: Upper
    Bathroom 1
    • Level: Lower
    Bathroom 2
    • Level: Upper
    Breakfast room
    • Level: Main
    Dining room
    • Level: Main
    Family room
    • Level: Main
    Half bath
    • Level: Main
    Kitchen
    • Level: Main
    Laundry
    • Level: Upper
    Living room
    • Level: Main
    Recreation room
    • Level: Lower
    Heating
    • Forced Air, Natural Gas
    Cooling
    • Central Air, Electric
    Appliances
    • Included: Microwave, Built-In Range, Down Draft, Dishwasher, Disposal, Dryer, Washer, Gas Water Heater
    • Laundry: Upper Level, Washer In Unit, Dryer In Unit, Laundry Room
    Features
    • Dining Area
    • Flooring: Carpet, Hardwood
    • Basement: Full,Connecting Stairway,Finished,Rear Entrance
    • Number of fireplaces: 1
    • Fireplace features: Gas/Propane
    Interior area
    • Total structure area: 2,568
    • Total interior livable area: 2,568 sqft
    • Finished area above ground: 2,568

    Property

    Parking
    • Total spaces: 2
    • Parking features: Garage Faces Front, Asphalt, Attached, Off Street
    • Attached garage spaces: 2
    • Has uncovered spaces: Yes
    Accessibility
    • Accessibility features: None
    Features
    • Levels: Three
    • Stories: 3
    • Pool features: Community
    Lot
    • Size: 2,178 sqft
    Details
    • Additional structures: Above Grade
    • Parcel number: 205181741000
    • Zoning: PDH4
    • Special conditions: Standard

    Construction

    Type & style
    • Home type: Townhouse
    • Architectural style: Colonial
    • Property subtype: Townhouse
    Materials
    • Brick, Combination, Vinyl Siding
    • Foundation: Slab
    • Roof: Architectural Shingle
    Condition
    • New construction: No
    • Year built: 2005

    Utilities & green energy

    • Sewer: Public Sewer
    • Water: Public
    • Utilities for property: Fiber Optic, Cable

    Community & neighborhood

    Community
    • Community features: Pool
    Location
    • Region: Aldie
    • Subdivision: Stone Ridge South

    HOA & financial

    HOA
    • Has HOA: Yes
    • HOA fee: $121 monthly
    • Amenities included: Tennis Court(s), Pool, Community Center
    • Services included: Trash, Snow Removal
    • Association name: STONE RIDGE

    Other

    Other facts
    • Listing agreement: Exclusive Right To Sell
    • Ownership: Fee Simple

    Price history

    DateEventPrice
    5/7/2026Sold$724,000+0.6%$282/sqft
    Source: Bright MLS #VALO2119302 Report a problem
    4/3/2026Pending sale$719,990$280/sqft
    Source: Bright MLS #VALO2119302 Report a problem
    3/27/2026Listed for sale$719,990+41.5%$280/sqft
    Source: Bright MLS #VALO2119302 Report a problem
    10/27/2005Sold$508,775$198/sqft
    Source: Public Record Report a problem

    Public tax history

    YearProperty taxesTax assessment
    2025$5,346 -2.3%$664,050 +5%
    2024$5,469 +7.1%$632,300 +8.3%
    2023$5,106 +1.6%$583,590 +3.3%
    2022$5,028 +2.1%$564,980 +12.4%
    2021$4,926 +2.9%$502,690 +8.7%
    2020$4,785 $462,340 +6%
    2019$4,785 +4.6%$436,200 +3.4%
    2018$4,575 +0%$421,690 +3.7%
    2017$4,574 +0.7%$406,620 +1.9%
    2016$4,542 $399,080 +45%
    2015$4,542 +3.2%$275,210 +3.4%
    2014$4,403 +1.6%$266,170 +8.8%
    2013$4,334 $244,700
    2012-- --
    2011-- --
    2010-- --
    2009-- $347,600 -6.3%
    2008-- $370,800 -22.7%
    2007-- $479,700 -5.2%
    2006-- $505,800

    Find assessor info on the county website

    Neighborhood: 20105

    Nearby schools

    GreatSchools rating
    Schools provided by the listing agent
    • District: Loudoun County Public Schools

    Source: Bright MLS. This data may not be complete. We recommend contacting the local school district to confirm school assignments for this home.

    Get a cash offer in 3 minutes
    Find out how much your home could sell for in as little as 3 minutes with a no-obligation cash offer.
    Estimated market value
    $723,200
    Get a cash offer in 3 minutes
    Find out how much your home could sell for in as little as 3 minutes with a no-obligation cash offer.
    Estimated market value
    $723,200