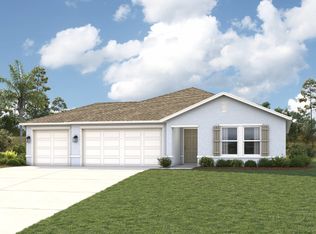
Pre-Construction. To be built. Experience elegant upgrades at an exceptional value on a wider homesite, complete with sidewalks and a privacy wall, all within the welcoming Heritage Station community. This thoughtfully designed neighborhood combines style and practicality, featuring gas utilities for peace of mind, secure gated entry, paver driveways and walkways, and community dog parks. Daily conveniences, including shopping, dining, downtown Punta Gorda, and Punta Gorda Airport, are all within 15 minutes. The Ventura floor plan blends modern style with premium finishes. Its split layout ensures privacy for everyone in the household. Step through the foyer into the den, framed by French double doors—ideal for a home office or formal sitting area. Two secondary bedrooms and a full bathroom provide private spaces for guests or personal use. At the heart of the home, the kitchen and great room create a bright and inviting space for entertaining. The kitchen features a spacious island, granite countertops, and a setup for a gas stove, perfect for meal preparation and gatherings. The great room flows seamlessly to a covered lanai, extending living space outdoors and showcasing views of the community’s serene surroundings. The primary suite at the rear of the home serves as a tranquil retreat, complete with a large walk-in closet and a spa-like en-suite bath with a tiled shower. Upgraded plank ceramic tile flooring runs throughout the main living areas, while bedrooms feature plush carpet for comfort. The laundry room includes base and wall cabinets for added storage, and the two-car garage includes an extra two-foot extension for outdoor toys. Smart home features include a Ring Video Doorbell, Smart Thermostat, Keyless Entry Smart Door Lock, and Deako Switches. Architectural shingles, landscaping, and irrigation—sourced from the community pond—complete the exterior. Backed by a full builder warranty, The Ventura in Heritage Station combines style, convenience, and modern living, ready to be enjoyed. Schedule a private tour today!
New construction
$354,900
25153 CALUSA DRIVE, PUNTA GORDA, FL 33955
3beds
1,562sqft
:
Get pre-qualified$2,434/mo
Single Family Residence
Built in 2026
7,800 Square Feet Lot
$278,100 Zestimate®
$227/sqft
$81/mo HOA
What's special
Secure gated entryTwo secondary bedroomsGranite countertopsFrench double doorsArchitectural shinglesPrivacy wallSplit layout
- 169 days |
- 25 |
- 0 |
Zillow last checked:
Listing updated:
Listed by:
Dakota DuBois 813-437-3506,
NEW HOME STAR FLORIDA LLC 407-803-4083
Source: Stellar MLS,MLS#: O6382108 Originating MLS: Orlando Regional
Originating MLS: Orlando Regional
Facts & features
Interior
Bedrooms & bathrooms
- Bedrooms: 3
- Bathrooms: 2
- Full bathrooms: 2
Rooms
- Room types: Den/Library/Office, Great Room
Primary bedroom
- Features: Dual Sinks, En Suite Bathroom, Granite Counters, Shower No Tub, Walk-In Closet(s)
- Level: First
- Area: 180 Square Feet
- Dimensions: 15x12
Bedroom 2
- Features: Built-in Closet
- Level: First
- Area: 100 Square Feet
- Dimensions: 10x10
Bathroom 3
- Features: Built-in Closet
- Level: First
- Area: 100 Square Feet
- Dimensions: 10x10
Balcony porch lanai
- Level: First
- Area: 72 Square Feet
- Dimensions: 12x6
Den
- Level: First
- Area: 108 Square Feet
- Dimensions: 9x12
Great room
- Level: First
- Area: 272 Square Feet
- Dimensions: 17x16
Kitchen
- Features: Breakfast Bar, Granite Counters, Kitchen Island, Pantry
- Level: First
- Area: 162 Square Feet
- Dimensions: 18x9
Laundry
- Level: First
- Area: 50 Square Feet
- Dimensions: 10x5
Heating
- Natural Gas
Cooling
- Central Air
Appliances
- Included: Dishwasher, Disposal, Electric Water Heater, Microwave, Range
- Laundry: Gas Dryer Hookup, Laundry Room, Washer Hookup
Features
- Open Floorplan, Primary Bedroom Main Floor, Smart Home, Split Bedroom, Stone Counters, Thermostat, Walk-In Closet(s)
- Flooring: Carpet, Ceramic Tile
- Doors: Sliding Doors
- Has fireplace: No
Interior area
- Total structure area: 2,177
- Total interior livable area: 1,562 sqft
Property
Parking
- Total spaces: 2
- Parking features: Driveway, Garage Door Opener
- Attached garage spaces: 2
- Has uncovered spaces: Yes
- Details: Garage Dimensions: 18x21
Features
- Levels: One
- Stories: 1
- Patio & porch: Covered, Front Porch, Patio
- Exterior features: Irrigation System
Lot
- Size: 7,800 Square Feet
- Features: Landscaped, Sidewalk
Details
- Parcel number: 422319426008
- Zoning: PD
- Special conditions: None
Construction
Type & style
- Home type: SingleFamily
- Architectural style: Ranch
- Property subtype: Single Family Residence
Materials
- Block, Stucco
- Foundation: Slab
- Roof: Other,Shingle
Condition
- Pre-Construction
- New construction: Yes
- Year built: 2026
Details
- Builder model: Ventura B
- Builder name: Maronda Homes
Utilities & green energy
- Sewer: Public Sewer
- Water: Public
- Utilities for property: Cable Available
Community & HOA
Community
- Features: Dog Park, Gated Community - No Guard
- Security: Smoke Detector(s)
- Pet fee: $0 monthly
- Subdivision: HERITAGE STATION
HOA
- Has HOA: Yes
- Amenities included: Gated
- HOA fee: $81 monthly
- HOA name: C/O Maronda Homes
- HOA phone: 813-437-3506
Location
- Region: Punta Gorda
Financial & listing details
- Price per square foot: $227/sqft
- Tax assessed value: $90,000
- Annual tax amount: $1,273
- Date on market: 2/12/2026
- Cumulative days on market: 86 days
- Listing terms: Cash,Conventional,FHA,VA Loan
- Ownership: Fee Simple
- Total actual rent: 0
- Road surface type: Paved
Estimated market value
$278,100
$261,000 - $298,000
$2,637/mo
Price history
| Date | Event | Price |
|---|---|---|
| 2/12/2026 | Listed for sale | $354,900-13.4%$227/sqft |
Source:  Stellar MLS #O6382108 Report a problem Stellar MLS #O6382108 Report a problem | ||
| 1/8/2026 | Listing removed | $409,900$262/sqft |
Source:  Maronda Homes Report a problem Maronda Homes Report a problem | ||
| 9/6/2025 | Price change | $409,900-3.5%$262/sqft |
Source: Maronda Homes Report a problem | ||
| 6/25/2025 | Listed for sale | $424,900$272/sqft |
Source: Maronda Homes Report a problem | ||
Public tax history
| Year | Property taxes | Tax assessment |
|---|---|---|
| 2025 | $1,273 -0.1% | $76,500 |
| 2024 | $1,274 | $76,500 |
Find assessor info on the county website
Monthly payment
Est. payment
Payment breakdown
Explore the cost of this home by adjusting the details. Changes won't be saved.Climate risks
Neighborhood: 33955
Nearby schools
GreatSchools rating
- 5/10East Elementary SchoolGrades: PK-5Distance: 9.6 mi
- 4/10Punta Gorda Middle SchoolGrades: 6-8Distance: 8.6 mi
- 5/10Charlotte High SchoolGrades: 9-12Distance: 8.5 mi
Schools provided by the listing agent
- Elementary: East Elementary
- Middle: Punta Gorda Middle
- High: Charlotte High
Source: Stellar MLS. This data may not be complete. We recommend contacting the local school district to confirm school assignments for this home.
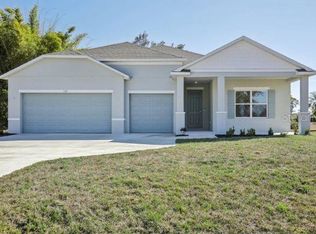
- $399,9003 bd2 ba2k sqft25147 Calusa Dr, Punta Gorda, FL 33955New Construction
- $434,300-- bd-- ba-- sqft25159 Calusa Dr, Punta Gorda, FL 33955Sold
- $308,700-- bd-- ba-- sqft25156 Calusa Dr, Punta Gorda, FL 33955Sold
- $88,642-- bd-- ba-- sqft25150 Calusa Dr, Punta Gorda, FL 33955Sold
- $105,000-- bd-- ba-- sqft25165 Calusa Dr, Punta Gorda, FL 33955Off Market
- $285,600-- bd-- ba-- sqft25144 Calusa Dr, Punta Gorda, FL 33955Sold
- $475,0004 bd3 ba2.2k sqft25138 Calusa Dr, Punta Gorda, FL 33955Sold
- $88,642-- bd-- ba-- sqft25171 Calusa Dr, Punta Gorda, FL 33955Sold
A local agent can set up tours, give advice and negotiate with sellers.
Similar homes

- from $304,9904 bd2 ba1.6k sqftQUAIL RIDGE Plan, Burnt Store Village, Punta Gorda, FL 33955New Construction
 Century Communities
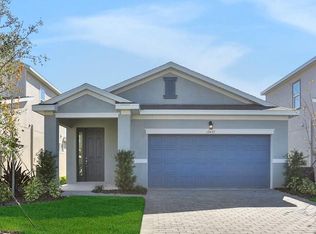
 - $349,9903 bd2 ba1.6k sqft13473 TURNLEAF BOULEVARD, PUNTA GORDA, FL 33955New Construction
 Stellar MLS
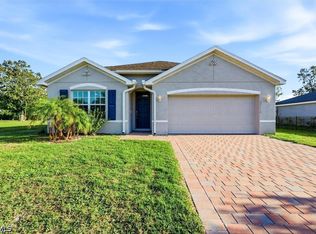
 - $309,0004 bd2 ba1.8k sqft25118 Doredo Dr, Punta Gorda, FL 33955For Sale
 MLS ID #2026016783, Diane Carr, Watersedge Realty Group LLC. Florida Gulf Coast MLS
 - from $329,9904 bd2 ba1.8k sqftBISCAYNE Plan, Burnt Store Village, Punta Gorda, FL 33955New Construction
 Century Communities
 - from $353,9993 bd2 ba1.7k sqftVento Plan, Esplanade at Starling, Punta Gorda, FL 33955New ConstructionTaylor Morrison
- from $314,9904 bd2 ba1.8k sqftBRASELTON Plan, Burnt Store Village, Punta Gorda, FL 33955New ConstructionCentury Communities
- $379,4993 bd2 ba1.8k sqft11148 Dewdrop ST, PUNTA GORDA, FL 33955New Construction
 SWFLMLS
 - from $364,9953 bd2 ba1.9k sqftMyers Plan, Toll Brothers at Willow - Azalea Collection, Punta Gorda, FL 33955New ConstructionToll Brothers Inc.
- $419,4994 bd3 ba1.8k sqft13302 GRASSMERE COURT, PUNTA GORDA, FL 33955New ConstructionStellar MLS
- from $338,9904 bd2 ba1.8k sqftBRASELTON Plan, Tropical Gulf Acres, Punta Gorda, FL 33955New ConstructionCentury Communities
- from $294,9903 bd2 ba1.4k sqftPRESCOTT Plan, Tropical Gulf Acres, Punta Gorda, FL 33955New ConstructionCentury Communities
- from $312,9903 bd2 ba1.6k sqftQUINCY Plan, Tropical Gulf Acres, Punta Gorda, FL 33955New ConstructionCentury Communities
- from $317,9904 bd3 ba2.1k sqftFlorence Plan, Turnleaf, Punta Gorda, FL 33955New ConstructionDream Finders Homes
- from $331,9904 bd3 ba2.1k sqftLucca Plan, Turnleaf, Punta Gorda, FL 33955New ConstructionDream Finders Homes
- from $392,9904 bd3 ba2.2k sqftRavenna Plan, Turnleaf, Punta Gorda, FL 33955New ConstructionDream Finders Homes
- from $290,9903 bd2 ba1.2k sqftPORTSMOUTH Plan, Tropical Gulf Acres, Punta Gorda, FL 33955New ConstructionCentury Communities
- from $287,9903 bd2 ba1.6k sqftTurin Plan, Turnleaf, Punta Gorda, FL 33955New ConstructionDream Finders Homes
- from $374,9953 bd2 ba2k sqftEstero Plan, Toll Brothers at Willow - Azalea Collection, Punta Gorda, FL 33955New ConstructionToll Brothers Inc.
- $337,9904 bd2 ba1.8k sqft4420 NE 21st Ct, Cape Coral, FL 33909New ConstructionCentury Communities
- from $284,9903 bd2 ba1.2k sqftALTON Plan, Tropical Gulf Acres, Punta Gorda, FL 33955New ConstructionCentury Communities
