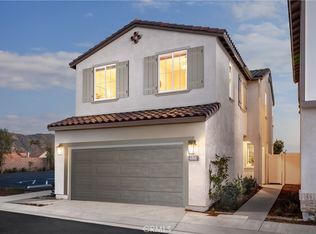
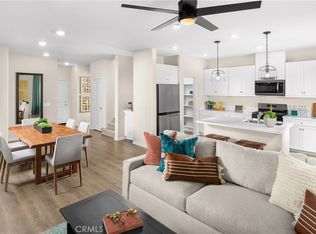
This professionally designed model home in the gated Iris Park community of Moreno Valley is move-in ready, fully landscaped — with fantastic seller incentives available! Ask about limited-time incentives and flexible financing options that may help to reduce closing costs or monthly payments. If you’ve been renting and dreaming of a home that’s fully finished, low maintenance, and just feels “done,” this is the one. The Lansing floor plan offers 4 bedrooms, 2.5 bathrooms, a 2-car garage, and an open-concept layout that’s both comfortable and functional. The first floor features a spacious Great Room and dining area that flow into a modern kitchen with a large island, quartz countertops, upgraded cabinetry, and walk-in pantry. Upstairs, you’ll find all four bedrooms, including a generously sized Primary Suite with dual sinks, a walk-in shower, and a large walk-in closet. A flexible loft adds extra space for a home office, media zone, or play area. The laundry room is conveniently located upstairs near all bedrooms. As a professionally curated model home, it includes over $100,000 of designer-selected finishes, upgraded flooring, and complete landscaping — so you don’t have to worry about a thing. Just bring your furniture and move in. A full Solar System is Included!! Built by Beazer Homes, the nation’s #1 builder of DOE-certified Zero Energy Ready Homes, this home is designed for energy efficiency, long-term savings, and improved indoor air quality with Indoor Air Plus certification. Please note - the pictures are of the actual home!
Sold for $549,990
Listed by: Rebecca Austin, Broker • Rebecca Austin • Contact: 714-401-7897
Bought with: Rebecca Austin, Broker
$549,990
25153 Hunter Ave, Moreno Valley, CA 92551
4beds
1,869sqft
Single Family Residence
Built in 2025
2,250 Square Feet Lot
$556,600 Zestimate®
$294/sqft
$3,038 Estimated rent
Home value
$556,600
$507,000 - $612,000
$3,038/mo
Zestimate® history
Owner options
List your home for rent
$3,038/mo
Rent Zestimate®
Find your next renter with Zillow Rental Manager. Plus, with online applications, you can quickly screen prospective tenants – for free.
$3,038/mo
Rent Zestimate®
Refinance and save
$3,696/mo
Est. payment
Refinancing to a lower rate could help reduce your monthly payments and save thousands over the life of the loan.
$3,696/mo
Est. payment
Explore your selling options
Work with a Zillow partner agent
Leverage their expertise and Zillow's premium Showcase listings to get your home seen by more buyers.
Get startedList with your own agent
Get your home in front of millions of buyers by listing it on Zillow.
Learn how to do itSell it yourself
Take full control of how buyers see your home on Zillow by listing For Sale by Owner (FSBO).
List your homeWhat's special
Zillow last checked:
Listing updated:
Listed by:
Rebecca Austin DRE #01298719 714-4017897,
Rebecca Austin, Broker
Bought with:
Rebecca Austin, DRE #01298719
Rebecca Austin, Broker
Source: CRMLS,MLS#: OC25222140 Originating MLS: California Regional MLS
Originating MLS: California Regional MLSFacts & features
Interior
Bedrooms & bathrooms
- Bedrooms: 4
- Bathrooms: 3
- Full bathrooms: 2
- 1/2 bathrooms: 1
- Main level bathrooms: 1
- Main level bedrooms: 1
Rooms
- Room types: Great Room, Kitchen, Laundry, Loft, Living Room, Primary Bathroom, Primary Bedroom
Kitchen
- Features: Kitchen Island, Kitchen/Family Room Combo, Quartz Counters
Heating
- ENERGY STAR Qualified Equipment, Forced Air
Cooling
- Central Air
Appliances
- Included: Dishwasher, ENERGY STAR Qualified Appliances, ENERGY STAR Qualified Water Heater, Free-Standing Range, High Efficiency Water Heater, Microwave, Vented Exhaust Fan, Water Heater
- Laundry: Laundry Room
Features
- Breakfast Area, Loft
- Has fireplace: No
- Fireplace features: None
- Common walls with other units/homes: No Common Walls
Interior area
- Total interior livable area: 1,869 sqft
Property
Parking
- Total spaces: 2
- Parking features: Direct Access, Garage Faces Front, Garage, Garage Door Opener
- Attached garage spaces: 2
Features
- Levels: Two
- Stories: 2
- Entry location: 1
- Pool features: None
- Fencing: Vinyl
- Has view: Yes
- View description: Neighborhood
Lot
- Size: 2,250 Square Feet
- Features: 0-1 Unit/Acre
Details
- Parcel number: 312370018
- Special conditions: Standard
Construction
Type & style
- Home type: SingleFamily
- Property subtype: Single Family Residence
Materials
- Roof: Concrete
Condition
- Under Construction
- New construction: Yes
- Year built: 2025
Details
- Builder name: Beazer Homes
Utilities & green energy
- Sewer: Public Sewer
- Water: Public
- Utilities for property: Cable Connected
Green energy
- Energy efficient items: Construction, Doors, HVAC, Lighting, Thermostat, Windows, Appliances, Water Heater
- Energy generation: Solar
Community & HOA
Community
- Features: Park, Gated
- Security: Fire Sprinkler System, Security Gate, Gated Community
HOA
- Has HOA: Yes
- Amenities included: Outdoor Cooking Area, Picnic Area
- HOA fee: $178 monthly
- HOA name: Iris Park Owners Association
- HOA phone: 800-706-7838
Location
- Region: Moreno Valley
Financial & listing details
- Price per square foot: $294/sqft
- Tax assessed value: $355,432
- Annual tax amount: $6,767
- Date on market: 9/24/2025
- Cumulative days on market: 56 days
- Listing terms: Cash,Conventional,1031 Exchange,FHA,VA Loan
- Road surface type: Paved
Price history
| Date | Event | Price |
|---|---|---|
| 11/26/2025 | Sold | $549,990$294/sqft |
Source:  CRMLS #OC25222140 Report a problem CRMLS #OC25222140 Report a problem | ||
| 10/25/2025 | Pending sale | $549,990$294/sqft |
Source: CRMLS #OC25222140 Report a problem | ||
| 10/19/2025 | Price change | $549,990-1.8%$294/sqft |
Source: CRMLS #OC25222140 Report a problem | ||
| 10/12/2025 | Price change | $559,990-10.6%$300/sqft |
Source: CRMLS #OC25222140 Report a problem | ||
| 10/6/2025 | Price change | $626,680+11.9%$335/sqft |
Source:  Beazer Homes Report a problem Beazer Homes Report a problem | ||
| 10/4/2025 | Pending sale | $559,990$300/sqft |
Source: CRMLS #OC25222140 Report a problem | ||
| 9/24/2025 | Listed for sale | $559,990-6.7%$300/sqft |
Source: CRMLS #OC25222140 Report a problem | ||
| 9/2/2025 | Listing removed | $599,990$321/sqft |
Source: Beazer Homes Report a problem | ||
| 7/4/2025 | Price change | $599,990-4.3%$321/sqft |
Source: Beazer Homes Report a problem | ||
| 7/1/2025 | Price change | $626,680+2.7%$335/sqft |
Source: Beazer Homes Report a problem | ||
| 6/27/2025 | Listed for sale | $609,990$326/sqft |
Source: Beazer Homes Report a problem | ||
Public tax history
| Year | Property taxes | Tax assessment |
|---|---|---|
| 2025 | $6,767 +1.5% | $355,432 +0.3% |
| 2024 | $6,664 | $354,318 |
Find assessor info on the county website
Neighborhood: Bethane
Nearby homes
- $549,9904 bd3 ba1.8k sqft25146 Mariposa Ct, Moreno Valley, CA 92551Sold
- $519,9904 bd3 ba1.8k sqft16052 Palo Blanco St, Moreno Valley, CA 92551Sold

- $528,3304 bd3 ba1.8k sqft25100 Hunter Ave, Moreno Valley, CA 92551Sold

- $529,9904 bd3 ba1.8k sqft25118 Hunter Ave, Moreno Valley, CA 92551Sold
- $544,9904 bd3 ba1.8k sqft25165 Hunter Ave, Moreno Valley, CA 92551Pending
- $586,0004 bd3 ba2k sqft25147 Hunter Ave, Moreno Valley, CA 92551Sold
- $--4 bd3 ba2k sqft25147 Hunter Ave #25147, Moreno Valley, CA 92551Off Market
- $548,5804 bd3 ba2.1k sqft25161 Harmony Ave, Moreno Valley, CA 92551Sold
Nearby schools
GreatSchools rating
- 5/10Mary McLeod Bethune Elementary SchoolGrades: K-5Distance: 0.6 mi
- 4/10March Middle SchoolGrades: 6-8Distance: 0.7 mi
- 6/10Rancho Verde High SchoolGrades: 9-12Distance: 2.1 mi
Get a cash offer in 3 minutes
Find out how much your home could sell for in as little as 3 minutes with a no-obligation cash offer.
Estimated market value
$556,600
Get a cash offer in 3 minutes
Find out how much your home could sell for in as little as 3 minutes with a no-obligation cash offer.
Estimated market value
$556,600
- California
- Riverside County
- Moreno Valley
- 92551
- Bethane
- 25153 Hunter Ave
Nearby cities
Nearby neighborhoods
Nearby zip codes
Other Moreno Valley Topics
