Skip main navigation
Sold for $435,000
  • $435,000

    25153 V Ave, Waukee, IA 50263

    3beds
    1,312sqft
    Single Family Residence
    Built in 1976
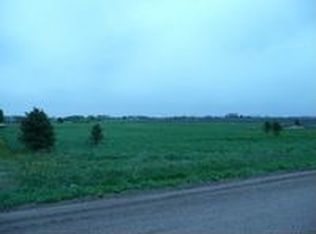
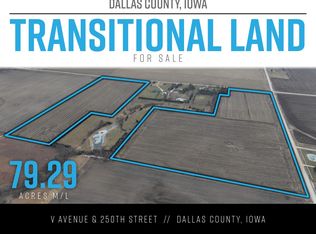
    4.5 Acres Lot
    $466,500 Zestimate®
    $332/sqft
    $2,048 Estimated rent

    Home value

    $466,500

    $443,000 - $490,000

    $2,048/mo

    Zestimate® history
    Loading
    Loading...

    Owner options

    List your home for rent

    $2,048/mo

    Rent Zestimate®

    Find your next renter with Zillow Rental Manager. Plus, with online applications, you can quickly screen prospective tenants – for free.

    Learn more

    $2,048/mo

    Rent Zestimate®

    Refinance and save

    $2,863/mo

    Est. payment

    Refinancing to a lower rate could help reduce your monthly payments and save thousands over the life of the loan.

    See today's rates

    $2,863/mo

    Est. payment

    Explore your selling options

    Work with a Zillow partner agent

    Leverage their expertise and Zillow's premium Showcase listings to get your home seen by more buyers.

    Get started

    List with your own agent

    Get your home in front of millions of buyers by listing it on Zillow.

    Learn how to do it

    Sell it yourself

    Take full control of how buyers see your home on Zillow by listing For Sale by Owner (FSBO).

    List your home

    What's special

    Step inside this beautiful open floor plan and the 1st feature that you may notice are the 10' vaulted ceilings in the living room, kitchen and dining area. To the left of the front door and through the french doors is an office or 3rd bedroom. The spacious living room dimensions are 11'6'x23'6", and feature large windows. The north end of the home features remote control blinds in the living room and dining area. The dining area is 10'x11.Just off the dining area is a nearly new professionally built 20'x20' composite deck with aluminum handrail. Step inside and admire this large kitchen that features a breakfast bar, plenty of cupboards, counter space, nearly new stainless steel appliances and a conveniently located 1/2 bath. Head down the hall to a full bath, large master 11'6"x 17'4" with his and hers closets. Across the hall is the 3rd bedroom. This hidden gem features a full basement with 700 sq ft of finish as per the assessor and a 24x26 - 2 car detached garage and sits on 4.5 acre of paradise. The home sale is subject to the sellers finding their home of choice. This should not be a problem.

    Zillow last checked:

    Listing updated:

    Listed by:

    Galen Kurth (515)238-7633,

    RE/MAX Concepts

    Bought with:

    John Brummett

    RE/MAX Precision

    Shawna Jenson

    RE/MAX Precision

    Source: DMMLS,MLS#: 693423MLS LogoOriginating MLS: Des Moines Area Association of REALTORS

    Facts & features

    Interior

    Bedrooms & bathrooms
    • Bedrooms: 3
    • Bathrooms: 2
    • Full bathrooms: 1
    • 1/2 bathrooms: 1
    • Main level bedrooms: 3
    Heating
    • Forced Air, Gas, Propane
    Cooling
    • Central Air
    Appliances
    • Included: Dryer, Dishwasher, Microwave, Refrigerator, Stove, Washer
    Features
    • Dining Area, Eat-in Kitchen, Window Treatments
    • Flooring: Carpet, Laminate
    • Basement: Partially Finished
    Interior area
    • Total structure area: 1,312
    • Total interior livable area: 1,312 sqft
    • Finished area below ground: 700

    Property

    Parking
    • Total spaces: 2
    • Parking features: Detached, Garage, Two Car Garage
    • Garage spaces: 2
    Lot
    • Size: 4.50 Acres
    • Features: Rectangular Lot
    Details
    • Parcel number: 1209200006
    • Zoning: Res

    Construction

    Type & style
    • Home type: SingleFamily
    • Architectural style: Ranch
    • Property subtype: Single Family Residence
    Materials
    • Wood Siding
    • Foundation: Block
    • Roof: Asphalt,Shingle
    Condition
    • Year built: 1976
    Details
    • Builder name: Wausau

    Utilities & green energy

    • Sewer: Septic Tank
    • Water: Rural

    Community & neighborhood

    Location
    • Region: Waukee

    Other

    Other facts
    • Listing terms: Cash,Conventional,FHA,VA Loan
    • Road surface type: Gravel

    Price history

    DateEventPrice
    6/20/2024Sold$435,000$332/sqft
    Source: DMMLS #693423 Report a problem
    4/22/2024Pending sale$435,000$332/sqft
    Source: DMMLS #693423 Report a problem
    4/17/2024Listed for sale$435,000+110.7%$332/sqft
    Source: DMMLS #693423 Report a problem
    2/13/2015Sold$206,500-4%$157/sqft
    Source: DMMLS #447218 Report a problem
    12/21/2008Listing removed$215,000$164/sqft
    Source: Homes.com #337528 Report a problem
    11/5/2008Listed for sale$215,000+20.8%$164/sqft
    Source: Homes.com #337528 Report a problem
    12/19/2006Sold$178,000$136/sqft
    Source: Public Record Report a problem

    Public tax history

    YearProperty taxesTax assessment
    2025$4,066 0%$400,820 +16.8%
    2024$4,068 +3.4%$343,290
    2023$3,936 +7.9%$343,290 +16.3%
    2022$3,648 +4.9%$295,210 +9.5%
    2021$3,478 +3.1%$269,540 +8.2%
    2020$3,374 +18.3%$249,160
    2019$2,852 -6.9%$249,160 +23.7%
    2018$3,064 $201,400
    2017$3,064 +25.1%$201,400 +27.4%
    2016$2,450 +1.2%$158,030
    2015$2,420 +1.6%$158,030
    2014$2,382 +13.4%$158,030
    2010$2,100 +25.4%--
    2009$1,674 +3.2%--
    2008$1,622 +17.7%--
    2007$1,378 --

    Find assessor info on the county website

    Neighborhood: 50263

    Nearby schools

    GreatSchools rating
    Schools provided by the listing agent
    • District: Dallas Center-Grimes

    Source: DMMLS. This data may not be complete. We recommend contacting the local school district to confirm school assignments for this home.

    Get pre-qualified for a loan
    At Zillow Home Loans, we can pre-qualify you in as little as 5 minutes with no impact to your credit score.

    An equal housing lender. NMLS #10287.

    Sell for more on Zillow
    Get a Zillow Showcase℠ listing at no additional cost and you could sell for .
    $466,500
    2% more
    +$9,330
    With Zillow Showcase(estimated)
    $475,830