Skip main navigation
Under contract
  • $645,000

    25154 Prairie Fire Sq, Aldie, VA 20105

    3beds
    2,188sqft
    : 
    Loading
    Get pre-qualified
    Townhouse
    Built in 2012
    -- sqft lot
    $637,700 Zestimate®
    $295/sqft
    $141/mo HOA

    What's special

    Fenced backyardBeautifully maintained townhomeOpen and inviting layoutTwo additional bedroomsConveniently located laundry areaSpacious recreation roomAbundant natural light
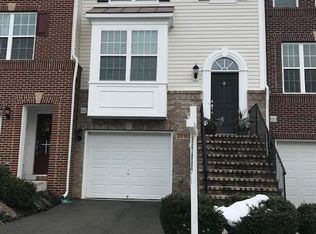
    Welcome to this beautifully maintained townhome in the highly sought after Dulles Farms community, where thoughtful updates, quality finishes, and an exceptional location come together to create the perfect place to call home. Backing to mature woods for added privacy, this home offers comfortable living both inside and out. The entry level features a spacious recreation room with brand new carpet (2025), a full bathroom, and access to the fenced backyard. Step outside to enjoy a freshly stained deck overlooking the private wooded backdrop, creating an ideal setting for relaxing or entertaining. The main level showcases premium hardwood flooring, an open and inviting layout, and abundant natural light. The kitchen has been refreshed with a brand new microwave and oven (2026), while fresh paint and caulking throughout provide a clean, move in ready feel. A convenient powder room completes this level. Upstairs, the expansive primary suite offers a generous bedroom with dual his and her closets and a private en suite bath. Two additional bedrooms, a full hall bathroom, and a conveniently located laundry area complete the upper level. Major updates include a new roof (2018), new clothes washer (2025), reconstructed front stoop (2026), recent carpeting on the lower level and stairs (2025), and numerous cosmetic improvements throughout. Residents of Dulles Farms enjoy an outstanding collection of amenities, including two community pools, two clubhouses, two fitness centers, miles of scenic walking and biking trails, multiple playgrounds, a dog park, and beautifully maintained common areas. The home is also within walking distance of both the public elementary and high school, providing exceptional everyday convenience. Offering privacy, extensive updates, and access to one of Loudoun County's premier amenity rich communities, this move in ready home is one you won't want to miss.
    6 days
    |
    550
    |
    14
    |

    Zillow last checked:

    Listing updated:

    Listed by:

    Shivam Vashi 703-628-9475,

    DMV Realty, INC.,

    Co-Listing Agent: Akshay Bhatnagar 571-225-9892,

    Virginia Select Homes, LLC.

    Source: Bright MLS,MLS#: VALO2130544MLS Logo

      Facts & features

      Interior

      Bedrooms & bathrooms
      • Bedrooms: 3
      • Bathrooms: 4
      • Full bathrooms: 3
      • 1/2 bathrooms: 1
      • Main level bathrooms: 1
      Basement
      • Area: 0
      Heating
      • Central, Natural Gas
      Cooling
      • Central Air, Electric
      Appliances
      • Included: Down Draft, Dishwasher, Disposal, Dryer, Exhaust Fan, Microwave, Double Oven, Washer, Stainless Steel Appliance(s), Refrigerator, Gas Water Heater
      • Laundry: Upper Level
      Features
      • Ceiling Fan(s), Kitchen - Gourmet
      • Flooring: Carpet, Wood
      • Basement: Partial,Walk-Out Access,Finished
      • Has fireplace: No
      Interior area
      • Total structure area: 2,188
      • Total interior livable area: 2,188 sqft
      • Finished area above ground: 2,188
      • Finished area below ground: 0

      Property

      Parking
      • Total spaces: 1
      • Parking features: Storage, Basement, Garage Faces Front, Asphalt, Attached
      • Attached garage spaces: 1
      • Has uncovered spaces: Yes
      Accessibility
      • Accessibility features: None
      Features
      • Levels: Three
      • Stories: 3
      • Pool features: Community
      Details
      • Additional structures: Above Grade, Below Grade
      • Parcel number: 248103523000
      • Zoning: PDH4
      • Special conditions: Standard

      Construction

      Type & style
      • Home type: Townhouse
      • Architectural style: Traditional
      • Property subtype: Townhouse
      Materials
      • Masonry, Brick, Vinyl Siding
      • Foundation: Brick/Mortar
      Condition
      • New construction: No
      • Year built: 2012

      Utilities & green energy

      • Sewer: Public Septic
      • Water: Public

      Community & HOA

      Community
      • Subdivision: Dulles Farms Community Association
      HOA
      • Has HOA: Yes
      • Amenities included: Basketball Court, Clubhouse, Community Center, Fitness Center, Game Room, Jogging Path, Pool, Tot Lots/Playground, Tennis Court(s), Bike Trail, Dog Park
      • Services included: Snow Removal, Trash, Common Area Maintenance
      • HOA fee: $141 monthly
      • HOA name: DULLES FARMS HOA
      Location
      • Region: Aldie

      Financial & listing details

      • Price per square foot: $295/sqft
      • Tax assessed value: $637,170
      • Annual tax amount: $5,129
      • Date on market: 7/9/2026
      • Listing agreement: Exclusive Right To Sell
      • Ownership: Fee Simple

        Estimated market value

        $637,700

        $606,000 - $670,000

        $3,121/mo

        Price history

        DateEventPrice
        7/12/2026Contingent$645,000$295/sqft
        Source: Bright MLS #VALO2130544 Report a problem
        7/9/2026Listed for sale$645,000+83%$295/sqft
        Source: Bright MLS #VALO2130544 Report a problem
        12/27/2012Sold$352,470$161/sqft
        Source: Public Record Report a problem

        Public tax history

        YearProperty taxesTax assessment
        2025$5,150 -1.7%$639,710 +5.6%
        2024$5,240 +6.4%$605,800 +7.7%
        2023$4,924 +0.1%$562,730 +1.8%
        2022$4,921 +6.7%$552,960 +17.5%
        2021$4,613 +4.6%$470,670 +10.4%
        2020$4,411 0%$426,150 +4%
        2019$4,411 +3.7%$409,900 +4.6%
        2018$4,254 -2.1%$392,060 +1.5%
        2017$4,346 +5.7%$386,290 +2.2%
        2016$4,110 $378,120 +59.5%
        2015$4,110 -0.2%$237,140 -1.9%
        2014$4,120 $241,690
        Find assessor info on the county website

        Monthly payment

        Est. payment

        Payment breakdown

        Explore the cost of this home by adjusting the details. Changes won't be saved.
        All calculations are estimates and provided by Zillow, Inc. for informational purposes only. Actual amounts may vary.
        HOA fees may include property taxes on listings classified as Co-Ops. Contact the listing agent and/or owner for fee details.
        Mortgage interest rates are dependent on a number of factors, including credit score, down payment, and repayment length. Interest rate data provided by Zillow Group Marketplace, Inc. as of 1/1/1970 from various mortgage lenders with which we have lead or other similar arrangements; the Estimated Payment is an average of those rates.
        See how much you could borrow to make a competitive offer.

        Climate risks

        Neighborhood: 20105

        Getting around

        9 / 100
        Car-Dependent
        25 / 100
        Somewhat Bikeable

        Nearby schools

        GreatSchools rating
        Schools provided by the listing agent
        • District: Loudoun County Public Schools

        Source: Bright MLS. This data may not be complete. We recommend contacting the local school district to confirm school assignments for this home.

        A local agent can set up tours, give advice and negotiate with sellers.

        Browse local experts

        Similar homes