Investment opportunity with exceptional future potential! This well-built, single-level home sits on 2.1 level acres and offers possibilities for new construction or future development. The 3-bedroom, 2-bath residence features vaulted ceilings, tile flooring, oak cabinetry, skylights, and a spacious, functional layout. Additional improvements include a 32' x 22' finished shop and a 16' x 38' RV bay with three additional garage spaces. Easy access to Fern Ridge recreation, Territorial Highway wineries, and the best of Oregon's wine country and outdoor lifestyle. Conveniently located with easy access to public utilities, this property presents a rare opportunity for investors, developers, or those seeking room to grow. Buyer to perform all due diligence regarding zoning, utilities, lot division, and intended use.
Active
$949,900
25156 E Bolton Rd, Veneta, OR 97487
3beds
1,429sqft
:
Get pre-qualified$6,504/mo
Residential, Single Family Residence
Built in 2002
2.1 Acres Lot
$-- Zestimate®
$665/sqft
$-- HOA
What's special
Three additional garage spacesSingle-level homeVaulted ceilingsSpacious functional layoutTile flooringOak cabinetry
- 21 days |
- 360 |
- 11 |
Zillow last checked:
Listing updated:
Listed by:
Jeremy Parmenter 541-255-5685,
TLC Realty,
Linnea Kittrell 541-556-5292,
TLC Realty
Source: RMLS (OR),MLS#: 267344268
Facts & features
Interior
Bedrooms & bathrooms
- Bedrooms: 3
- Bathrooms: 2
- Full bathrooms: 2
- Main level bathrooms: 2
Rooms
- Room types: Entry, EatingArea, Workshop, Bedroom 2, Bedroom 3, Dining Room, Family Room, Kitchen, Living Room, Primary Bedroom
Primary bedroom
- Features: Sliding Doors, Suite, Wallto Wall Carpet
- Level: Main
- Area: 187
- Dimensions: 11 x 17
Bedroom 2
- Features: Wallto Wall Carpet
- Level: Main
- Area: 100
- Dimensions: 10 x 10
Bedroom 3
- Features: Wallto Wall Carpet
- Level: Main
- Area: 100
- Dimensions: 10 x 10
Dining room
- Features: Formal, Sliding Doors, Tile Floor, Vaulted Ceiling
- Level: Main
- Area: 110
- Dimensions: 10 x 11
Kitchen
- Features: Pantry, Tile Floor
- Level: Main
- Area: 96
- Width: 12
Living room
- Features: Ceiling Fan, Fireplace, Skylight, Vaulted Ceiling, Wallto Wall Carpet
- Level: Main
- Area: 252
- Dimensions: 14 x 18
Heating
- Heat Pump, Fireplace(s)
Cooling
- Heat Pump
Appliances
- Included: Built-In Range, Dishwasher, Microwave, Electric Water Heater
- Laundry: Laundry Room
Features
- Ceiling Fan(s), Vaulted Ceiling(s), Formal, Pantry, Suite
- Flooring: Tile, Wall to Wall Carpet
- Doors: Sliding Doors
- Windows: Double Pane Windows, Vinyl Frames, Bay Window(s), Skylight(s)
- Number of fireplaces: 1
- Fireplace features: Propane
Interior area
- Total structure area: 1,429
- Total interior livable area: 1,429 sqft
Property
Parking
- Total spaces: 2
- Parking features: Driveway, RV Access/Parking, RV Boat Storage, Attached
- Attached garage spaces: 2
- Has uncovered spaces: Yes
Accessibility
- Accessibility features: Main Floor Bedroom Bath, One Level, Utility Room On Main, Accessibility
Features
- Levels: One
- Stories: 1
- Patio & porch: Patio, Porch
- Exterior features: RV Hookup, Yard
- Fencing: Fenced
Lot
- Size: 2.1 Acres
- Features: Level, Acres 1 to 3
Details
- Additional structures: RVHookup, RVBoatStorage, ToolShed
- Parcel number: 1640513
- Zoning: GR /LDR
Construction
Type & style
- Home type: SingleFamily
- Property subtype: Residential, Single Family Residence
Materials
- Cement Siding, Lap Siding
- Roof: Composition
Condition
- Resale
- New construction: No
- Year built: 2002
Utilities & green energy
- Sewer: Public Sewer
- Water: Public
Community & HOA
HOA
- Has HOA: No
Location
- Region: Veneta
Financial & listing details
- Price per square foot: $665/sqft
- Tax assessed value: $664,779
- Annual tax amount: $6,824
- Date on market: 7/21/2026
- Listing terms: Cash,Conventional
Estimated market value
Zestimate®
Not available
Estimated sales range
Not available
Rent Zestimate®
Not available
Price history
| Date | Event | Price |
|---|---|---|
| 7/22/2026 | Listed for sale | $949,900+58.3%$665/sqft |
Source: | ||
| 8/30/2010 | Listing removed | $599,900$420/sqft |
Source: Red Barn Properties LLC #9092005 Report a problem | ||
| 4/10/2010 | Listed for sale | $599,900+1176.4%$420/sqft |
Source: Red Barn Properties LLC #9092005 Report a problem | ||
| 2/8/2002 | Sold | $47,000$33/sqft |
Source: Public Record Report a problem | ||
Public tax history
| Year | Property taxes | Tax assessment |
|---|---|---|
| 2025 | $6,824 +2.9% | $357,185 +3% |
| 2024 | $6,633 +2.7% | $346,782 +3% |
| 2023 | $6,459 +3.9% | $336,682 +3% |
| 2022 | $6,220 +6.9% | $326,876 +3% |
| 2021 | $5,820 +2.7% | $317,356 +3% |
| 2020 | $5,666 +2.6% | $308,113 +3% |
| 2019 | $5,520 +3.3% | $299,139 +3% |
| 2018 | $5,343 | $290,427 +3% |
| 2017 | $5,343 +3.9% | $281,968 +3% |
| 2016 | $5,143 +3.7% | $273,755 +3% |
| 2015 | $4,959 +1.7% | $265,782 +3% |
| 2014 | $4,878 +4.5% | $258,041 +3% |
| 2013 | $4,667 +4.8% | $250,525 +3% |
| 2012 | $4,453 | $243,228 +3% |
| 2011 | -- | $236,144 +3% |
| 2010 | -- | $229,266 +3% |
| 2009 | -- | $222,588 +3% |
| 2008 | -- | $216,105 +3% |
| 2007 | -- | $209,811 +3% |
| 2006 | -- | $203,700 +3% |
| 2005 | -- | $197,767 +3% |
| 2004 | -- | $192,007 +33.2% |
| 2003 | -- | $144,097 |
Find assessor info on the county website
Monthly payment
Est. payment
Payment breakdown
Explore the cost of this home by adjusting the details. Changes won't be saved.Climate risks
Neighborhood: 97487
Nearby schools
GreatSchools rating
- 8/10Veneta Elementary SchoolGrades: K-5Distance: 0.4 mi
- 6/10Fern Ridge Middle SchoolGrades: 6-8Distance: 1.7 mi
- 5/10Elmira High SchoolGrades: 9-12Distance: 2.1 mi
Schools provided by the listing agent
- Elementary: Veneta
- Middle: Fern Ridge
- High: Elmira
Source: RMLS (OR). This data may not be complete. We recommend contacting the local school district to confirm school assignments for this home.
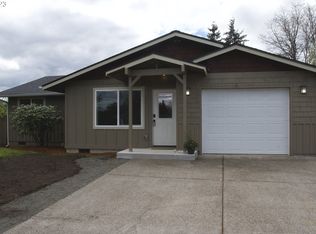
- $553,4003 bd2 ba1.3k sqft25138 E Bolton Rd, Veneta, OR 97487Off Market
Save 
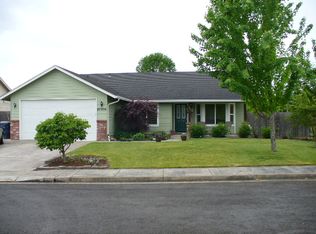
- $332,0003 bd1 ba1k sqft25160 E Bolton Rd, Veneta, OR 97487Off Market
Save - $419,4003 bd2 ba1.2k sqft87906 Oak Island Dr, Veneta, OR 97487Off Market
Save 
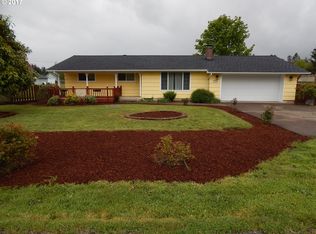
- $611,9003 bd2 ba1.8k sqft25168 E Bolton Rd, Veneta, OR 97487Off Market
Save 
- $414,700-- bd-- ba-- sqft25209 E Bolton Rd, Veneta, OR 97487Off Market
Save - $416,2003 bd2 ba1.2k sqft87903 Oak Island Dr, Veneta, OR 97487Off Market
Save - $408,7003 bd2 ba1k sqft25120 E Bolton Rd, Veneta, OR 97487Off Market
Save - $422,0003 bd2 ba1.4k sqft87900 Oak Island Dr, Veneta, OR 97487Off Market
Save
A local agent can set up tours, give advice and negotiate with sellers.