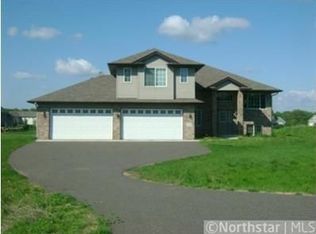
Experience the charm of front porch living in this meticulously maintained, custom-built double walkout multi-level home. This property features four bedrooms, including a spacious primary suite with an ensuite bathroom, four bathrooms in total, and a generous 30x26 three-plus car garage. It is set on over two beautifully landscaped and irrigated acres in Carriage Pass.
The home showcases vaulted ceilings in the kitchen, dining, and living areas, along with custom shaker-style kitchen cabinets and stainless steel appliances. Updates throughout the property include granite countertops, custom backsplash, new flooring, a new water heater, a Kinetico water system, a new well pump, updated lighting, and fresh paint.
The insulated and heated garage is equipped with a hot and cold water sink, a floor drain, a workbench area, and an additional access point to the basement. You'll be truly impressed by this home and its fantastic lot with stunning landscaping and a massive backyard paver patio.
Closed
Zillow last checked:
Listing updated:
Bought with:
Kelsey Riesgraf
Edina Realty, Inc.
Source: NorthstarMLS as distributed by MLS GRID,MLS#: 7101575
Price history
| Date | Event | Price |
|---|---|---|
| 9/1/2026 | Sold | $631,109+5.2%$207/sqft |
Source:  NorthstarMLS as distributed by MLS GRID #7101575 Report a problem NorthstarMLS as distributed by MLS GRID #7101575 Report a problem | ||
| 7/29/2026 | Pending sale | $599,900$196/sqft |
Source: NorthstarMLS as distributed by MLS GRID #7101575 Report a problem | ||
| 7/19/2026 | Listed for sale | $599,900+50%$196/sqft |
Source: NorthstarMLS as distributed by MLS GRID #7101575 Report a problem | ||
| 7/26/2018 | Listing removed | $399,900$131/sqft |
Source: Remax Prodigy #4967395 Report a problem | ||
| 7/4/2018 | Price change | $399,900-2.4%$131/sqft |
Source: Coldwell Banker Burnet - Crocus Hill #4967395 Report a problem | ||
| 4/10/2018 | Price change | $409,900-3.5%$134/sqft |
Source: RE/MAX PRODIGY #4915418 Report a problem | ||
| 3/13/2018 | Listed for sale | $424,900+2.4%$139/sqft |
Source: RE/MAX PRODIGY #4915418 Report a problem | ||
| 10/4/2017 | Listing removed | $414,900$136/sqft |
Source: RE/MAX PRODIGY #4855480 Report a problem | ||
| 9/4/2017 | Price change | $414,900-2.4%$136/sqft |
Source: RE/MAX PRODIGY #4855480 Report a problem | ||
| 7/19/2017 | Listed for sale | $424,900+13.5%$139/sqft |
Source: RE/MAX PRODIGY #4855480 Report a problem | ||
| 3/7/2006 | Sold | $374,200$122/sqft |
Source: Public Record Report a problem | ||
Get a cash offer in 3 minutes
Find out how much your home could sell for in as little as 3 minutes with a no-obligation cash offer.
Estimated market value
$599,900
