Motivated Seller! All offers to be considered! Seller is Under Contract on another home & this is now the lowest priced home in Peninsula Lakes! Perfect opportunity to purchase a like-new Schell Brothers Bristol twin home, built in 2024, seamlessly blends modern living with sophisticated design. Featuring 3 generously sized bedrooms and 2.5 bathrooms, this home offers the perfect balance of comfort and style. The gourmet kitchen is a chef’s dream, showcasing stainless steel appliances, upgraded countertops, and a spacious island ideal for preparing meals or hosting dinner parties. The primary suite provides a serene retreat, complete with a fully upgraded ensuite bath designed for ultimate relaxation. Step outside to your private backyard, perfect for unwinding or entertaining guests. Peninsula Lakes is an amenity rich community featuring walking trails, clubhouse, dog park, playground, resort style pool, tennis courts, fitness area, and more. Located in close proximity to all that that Coastal Delaware has to offer. Experience the perfect blend of modern elegance and coastal charm— and schedule a showing today!
Sold for $470,000
$470,000
25158 Tanager Ln, Millsboro, DE 19966
3beds
2,200sqft
Single Family Residence
Built in 2024
7,405 Square Feet Lot
$467,100 Zestimate®
$214/sqft
$2,777 Estimated rent
Home value
$467,100
$430,000 - $504,000
$2,777/mo
Zestimate® history
Owner options
List your home for rent
$2,777/mo
Rent Zestimate®
Find your next renter with Zillow Rental Manager. Plus, with online applications, you can quickly screen prospective tenants – for free.
$2,777/mo
Rent Zestimate®
Refinance and save
$3,003/mo
Est. payment
Refinancing to a lower rate could help reduce your monthly payments and save thousands over the life of the loan.
$3,003/mo
Est. payment
Explore your selling options
Work with a Zillow partner agent
Leverage their expertise and Zillow's premium Showcase listings to get your home seen by more buyers.
Get startedList with your own agent
Get your home in front of millions of buyers by listing it on Zillow.
Learn how to do itSell it yourself
Take full control of how buyers see your home on Zillow by listing For Sale by Owner (FSBO).
List your homeWhat's special
Resort style poolCoastal charmSpacious islandSophisticated designModern eleganceModern livingWalking trails
Zillow last checked:
Listing updated:
Listed by:
Matt Lunden 302-200-6018,
Keller Williams Realty,
Listing Team: Lunden Group
Bought with:
Matt Lunden, RS0025658
Keller Williams Realty
Source: Bright MLS,MLS#: DESU2081672
Facts & features
Interior
Bedrooms & bathrooms
- Bedrooms: 3
- Bathrooms: 3
- Full bathrooms: 2
- 1/2 bathrooms: 1
- Main level bathrooms: 2
- Main level bedrooms: 1
Basement
- Area: 0
Heating
- Forced Air, Natural Gas
Cooling
- Central Air, Electric
Appliances
- Included: Microwave, Cooktop, Dishwasher, Disposal, Oven, Refrigerator, Stainless Steel Appliance(s), Water Heater, Tankless Water Heater, Gas Water Heater
- Laundry: Hookup
Features
- Bathroom - Stall Shower, Bathroom - Tub Shower, Ceiling Fan(s), Combination Dining/Living, Combination Kitchen/Dining, Combination Kitchen/Living, Dining Area, Entry Level Bedroom, Family Room Off Kitchen, Open Floorplan, Kitchen - Gourmet, Kitchen Island, Pantry, Primary Bath(s), Recessed Lighting, Upgraded Countertops, Walk-In Closet(s), 9'+ Ceilings
- Flooring: Carpet, Ceramic Tile, Hardwood
- Windows: Low Emissivity Windows, Energy Efficient, Casement, Window Treatments
- Has basement: No
- Number of fireplaces: 1
- Fireplace features: Gas/Propane
Interior area
- Total structure area: 2,200
- Total interior livable area: 2,200 sqft
- Finished area above ground: 2,200
- Finished area below ground: 0
Property
Parking
- Total spaces: 2
- Parking features: Garage Faces Front, Garage Door Opener, Inside Entrance, Attached, Driveway
- Attached garage spaces: 1
- Uncovered spaces: 1
Accessibility
- Accessibility features: 2+ Access Exits
Features
- Levels: Two
- Stories: 2
- Patio & porch: Patio, Porch
- Exterior features: Extensive Hardscape, Lighting, Rain Gutters, Lawn Sprinkler, Sidewalks, Water Fountains, Underground Lawn Sprinkler
- Pool features: Community
Lot
- Size: 7,405 Square Feet
- Dimensions: 60.00 x 128.00
Details
- Additional structures: Above Grade, Below Grade
- Parcel number: 23429.001978.00
- Zoning: R
- Special conditions: Standard
Construction
Type & style
- Home type: SingleFamily
- Architectural style: Coastal
- Property subtype: Single Family Residence
- Attached to another structure: Yes
Materials
- Stick Built
- Foundation: Slab
- Roof: Architectural Shingle
Condition
- Excellent
- New construction: No
- Year built: 2024
Details
- Builder model: Bristol
- Builder name: Schell Brothers
Utilities & green energy
- Sewer: Public Sewer
- Water: Public
- Utilities for property: Cable Connected, Cable Available, Electricity Available, Natural Gas Available, Phone Available, Underground Utilities, Water Available
Community & HOA
Community
- Features: Pool
- Subdivision: Peninsula Lakes
HOA
- Has HOA: Yes
- Amenities included: Billiard Room, Clubhouse, Common Grounds, Community Center, Dog Park, Fitness Center, Game Room, Jogging Path, Meeting Room, Pier/Dock, Pool, Tennis Court(s), Tot Lots/Playground
- Services included: Common Area Maintenance, Maintenance Grounds, Management, Pier/Dock Maintenance, Pool(s), Recreation Facility, Road Maintenance, Snow Removal, Trash
- HOA fee: $255 monthly
Location
- Region: Millsboro
Financial & listing details
- Price per square foot: $214/sqft
- Date on market: 4/3/2025
- Listing agreement: Exclusive Agency
- Listing terms: Cash,Conventional,VA Loan
- Ownership: Fee Simple
Price history
| Date | Event | Price |
|---|---|---|
| 8/6/2025 | Sold | $470,000-1.1%$214/sqft |
Source:  Bright MLS #DESU2081672 Report a problem Bright MLS #DESU2081672 Report a problem | ||
| 7/7/2025 | Contingent | $475,000$216/sqft |
Source: Bright MLS #DESU2081672 Report a problem | ||
| 6/13/2025 | Price change | $475,000-3.1%$216/sqft |
Source: Bright MLS #DESU2081672 Report a problem | ||
| 4/16/2025 | Price change | $490,000-2%$223/sqft |
Source: Bright MLS #DESU2081672 Report a problem | ||
| 4/3/2025 | Listed for sale | $500,000+7.5%$227/sqft |
Source: Bright MLS #DESU2081672 Report a problem | ||
| 12/12/2024 | Sold | $465,208$211/sqft |
Source: Bright MLS #DESU2075756 Report a problem | ||
Public tax history
Tax history is unavailable.
Neighborhood: 19966
Nearby homes
- $548,1113 bd3 ba2.4k sqft25162 Tanager Ln, Millsboro, DE 19966Sold

- $483,9973 bd3 ba-- sqft25159 Tanager Ln, Millsboro, DE 19966Sold
- $531,6784 bd4 ba2.5k sqft25155 Tanager Ln, Millsboro, DE 19966Sold
- $624,2764 bd3 ba2.5k sqft25152 Tanager Ln, Millsboro, DE 19966Sold
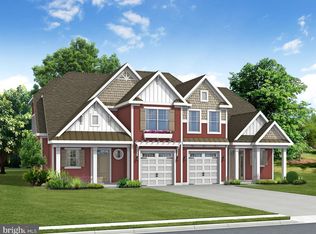
- $502,3613 bd3 ba2.3k sqft25151 Tanager Ln, Millsboro, DE 19966Sold
- $498,6983 bd3 ba2.4k sqft25147 Tanager Ln, Millsboro, DE 19966Sold
- $458,4843 bd3 ba2.1k sqft25142 Tanager Ln, Millsboro, DE 19966Sold
- $501,5493 bd3 ba3k sqft25136 Tanager Ln, Millsboro, DE 19966Sold
Nearby schools
GreatSchools rating
- 5/10Long Neck Elementary SchoolGrades: K-5Distance: 0.4 mi
- 4/10Millsboro Middle SchoolGrades: 6-8Distance: 5.9 mi
- 3/10Sussex Central High SchoolGrades: 9-12Distance: 7.4 mi
Schools provided by the listing agent
- High: Indian River
- District: Indian River
Source: Bright MLS. This data may not be complete. We recommend contacting the local school district to confirm school assignments for this home.


Get pre-qualified for a loan
At Zillow Home Loans, we can pre-qualify you in as little as 5 minutes with no impact to your credit score.An equal housing lender. NMLS #10287.
Sell for more on Zillow
Get a Zillow Showcase℠ listing at no additional cost and you could sell for .
$467,100
2% more
+$9,342
With Zillow Showcase(estimated)
$476,442
- Delaware
- Sussex County
- Millsboro
- 19966
- 25158 Tanager Ln
Nearby cities
Nearby zip codes
Other Millsboro Topics
