This is the one you have been waiting for… 1344 sqft 4 car garage and shop- Check, completely updated 2 bed 2 bath home-Check, Large yards-Check, Privacy-Check! Sitting off the road on almost an acre with a large circular driveway, this turn of the century completely remodeled home will having you falling in love with its charm especially since all the hard work has been done! Whether you are looking for an automotive enthusiast retreat or to enjoy an exceptional outdoor living space you've found your new home. There is no lack of storage for all your outdoor toys, hobbies, projects & RV parking. You’ll enjoy privacy with a fenced in back yard perfect for hosting parties on the newly rebuilt/stained back porch. Interior & exterior of the home freshly painted with the shop, fence, front & back porch just stained. Metal roof on shop and newer roof/gutters on the house have both just been professionally soft cleaned. Shop details: 50x30 w/attached 9x24 enclosed shed current owner parked 6 vehicles inside. Power for all your tools plus a water line stubbed in too. 3 of 4 doors are 8 ft tall - 9.5 ft wide w/ remotes, 4th door is 8x8 ft rollup, & 111 inches in height. Zoned R2700 within city limits there's multiple potential options to build an additional shop, ADU, larger home or even a 4 plex w/sewer being available in the street (Buyer to verify). Lake access, shopping, schools just minutes away. Don't miss your opportunity to own your dream property, this one won't last long.
Pending
Listed by: Waterstone Properties • Evarose A Rule
$725,000
2516 103rd Avenue SE, Lake Stevens, WA 98258
2beds
1,018sqft
Single Family Residence
Built in 1920
0.8 Acres Lot
$726,900 Zestimate®
$712/sqft
$-- HOA
What's special
- 25 days |
- 409 |
- 26 |
Zillow last checked:
Listing updated:
Listed by:
Evarose A Rule,
Waterstone Properties
Source: NWMLS as distributed by MLS GRID,MLS#: 2536450
Facts & features
Interior
Bedrooms & bathrooms
- Bedrooms: 2
- Bathrooms: 2
- Full bathrooms: 1
- 3/4 bathrooms: 1
- Main level bathrooms: 2
- Main level bedrooms: 2
Bathroom full
- Level: Main
Heating
- Fireplace, Fireplace Insert, Wall Furnace, Electric, Natural Gas
Cooling
- Wall Unit(s)
Appliances
- Included: Dishwasher, Dryer, Microwave, Refrigerator, Stove(s)/Range(s), Washer, Dishwasher(s), Dryer(s), Microwave(s), Refrigerator(s), Washer(s), Water Heater: Gas - Hot Water On Demand, Water Heater Location: Exterior back of house
Features
- Bath Off Primary
- Flooring: Laminate
- Windows: Dbl Pane/Storm Window
- Number of fireplaces: 1
- Fireplace features: Gas, Main Level: 1, Fireplace
Interior area
- Total structure area: 1,018
- Total interior livable area: 1,018 sqft
Property
Parking
- Total spaces: 4
- Parking features: Driveway, Detached Garage, RV Parking
- Has garage: Yes
- Covered spaces: 4
Features
- Levels: One
- Stories: 1
- Patio & porch: Bath Off Primary, Dbl Pane/Storm Window, Fireplace, Security System, Walk-In Closet(s), Water Heater
- Has view: Yes
- View description: Mountain(s), Territorial
Lot
- Size: 0.8 Acres
- Features: Deck, Fenced-Fully, Patio, RV Parking, Shop
- Topography: Level,Partial Slope
- Residential vegetation: Garden Space
Details
- Parcel number: 00457100004302
- Zoning: R2700
- Zoning description: Jurisdiction: City
- Special conditions: Standard
Construction
Type & style
- Home type: SingleFamily
- Architectural style: 1 Story
- Property subtype: Single Family Residence
Materials
- Wood Siding
- Foundation: Poured Concrete
- Roof: Composition,Metal,See Remarks
Condition
- Very Good
- Year built: 1920
- Major remodel year: 1920
Utilities & green energy
- Electric: Company: PUD
- Sewer: Available, Septic Tank, Company: Lake Stevens Sewer
- Water: Public, Company: PUD
Community & HOA
Community
- Security: Security System
- Subdivision: East Lake Stevens
Location
- Region: Lake Stevens
Financial & listing details
- Price per square foot: $712/sqft
- Tax assessed value: $551,700
- Annual tax amount: $5,721
- Date on market: 7/9/2026
- Cumulative days on market: 13 days
- Listing terms: Conventional,FHA,VA Loan
- Inclusions: Dishwasher(s), Dryer(s), Microwave(s), Refrigerator(s), Stove(s)/Range(s), Washer(s)
Estimated market value
$726,900
$691,000 - $763,000
$2,488/mo
Price history
| Date | Event | Price |
|---|---|---|
| 6/30/2026 | Pending sale | $725,000$712/sqft |
Source:  NWMLS as distributed by MLS GRID #2536450 Report a problem NWMLS as distributed by MLS GRID #2536450 Report a problem | ||
| 6/26/2026 | Listed for sale | $725,000+449.3%$712/sqft |
Source: NWMLS as distributed by MLS GRID #2536450 Report a problem | ||
| 6/9/2022 | Sold | $131,976-68.2%$130/sqft |
Source: Public Record Report a problem | ||
| 11/29/2018 | Sold | $415,000+15.3%$408/sqft |
Source: NWMLS as distributed by MLS GRID #1377636 Report a problem | ||
| 11/11/2018 | Pending sale | $360,000$354/sqft |
Source: Keller Williams Realty Everett #1377636 Report a problem | ||
| 10/25/2018 | Listed for sale | $360,000+84.6%$354/sqft |
Source: KW Everett #1377636 Report a problem | ||
| 5/15/2017 | Sold | $195,000$192/sqft |
Source: Public Record Report a problem | ||
| 3/25/2016 | Sold | $195,000+19.7%$192/sqft |
Source: NWMLS as distributed by MLS GRID #895504 Report a problem | ||
| 2/27/2016 | Pending sale | $162,900$160/sqft |
Source: Windermere Real Estate/JS #895504 Report a problem | ||
| 2/23/2016 | Listed for sale | $162,900$160/sqft |
Source: Windermere Real Estate/JS #895504 Report a problem | ||
| 2/19/2016 | Pending sale | $162,900$160/sqft |
Source: Windermere Real Estate/JS #895504 Report a problem | ||
| 2/12/2016 | Listed for sale | $162,900+8.3%$160/sqft |
Source: Windermere Real Estate/JS #895504 Report a problem | ||
| 7/29/2014 | Sold | $150,360-14.1%$148/sqft |
Source: Public Record Report a problem | ||
| 6/12/2014 | Listed for sale | $175,000$172/sqft |
Source: CENTURY 21 North Homes Realty, Inc. #268731 Report a problem | ||
| 6/29/2013 | Pending sale | $175,000$172/sqft |
Source: CENTURY 21 North Homes Realty, Inc. #268731 Report a problem | ||
| 3/19/2013 | Listed for sale | $175,000$172/sqft |
Source: CENTURY 21 North Homes Realty, Inc. #268731 Report a problem | ||
| 1/2/2013 | Listing removed | $175,000$172/sqft |
Source: CENTURY 21 North Homes Realty, Inc. #268731 Report a problem | ||
| 5/25/2012 | Price change | $175,000+12.9%$172/sqft |
Source: CENTURY 21 North Homes Realty, Inc. #268731 Report a problem | ||
| 5/11/2012 | Listed for sale | $155,000+40.9%$152/sqft |
Source: CENTURY 21 North Homes Realty, Inc. #268731 Report a problem | ||
| 8/12/2002 | Sold | $110,000$108/sqft |
Source: Public Record Report a problem | ||
Public tax history
| Year | Property taxes | Tax assessment |
|---|---|---|
| 2024 | $5,081 +6.7% | $551,700 +8.4% |
| 2023 | $4,761 +0.2% | $508,900 -7.7% |
| 2022 | $4,751 +5.2% | $551,400 +27.3% |
| 2021 | $4,519 +6.8% | $433,300 +11.3% |
| 2020 | $4,230 -0.6% | $389,400 +2.2% |
| 2019 | $4,256 | $381,000 +10.8% |
| 2018 | -- | $343,900 +56.7% |
| 2017 | $3,735 +75.7% | $219,500 +8.4% |
| 2016 | $2,126 | $202,400 +23% |
| 2015 | $2,126 +3.9% | $164,600 +18.5% |
| 2013 | $2,047 | $138,900 |
| 2012 | -- | -- |
| 2011 | -- | -- |
| 2010 | -- | -- |
Find assessor info on the county website
Monthly payment
Est. payment
Payment breakdown
Explore the cost of this home by adjusting the details. Changes won't be saved.Climate risks
Neighborhood: 98258
Nearby schools
GreatSchools rating
- 8/10Glenwood Elementary SchoolGrades: K-5Distance: 0.2 mi
- 8/10Lake Stevens Middle SchoolGrades: 6-7Distance: 1.2 mi
- 9/10Lake Stevens Sr High SchoolGrades: 10-12Distance: 3.6 mi
Schools provided by the listing agent
- Elementary: Glenwood Elem
- Middle: North Lake Mid
- High: Lake Stevens Snr Hig
Source: NWMLS as distributed by MLS GRID. This data may not be complete. We recommend contacting the local school district to confirm school assignments for this home.
- $811,0004 bd4 ba2.4k sqft10240 25th Pl SE, Lake Stevens, WA 98258Sold

- $640,0003 bd2 ba1.2k sqft2514 103rd Ave SE, Lake Stevens, WA 98258Sold

- $575,0003 bd2 ba1.5k sqft2504 103rd Dr SE, Lake Stevens, WA 98258Sold

- $595,0003 bd3 ba1.4k sqft10305 25th Pl SE, Lake Stevens, WA 98258Sold
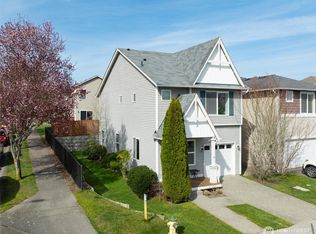
- $748,9004 bd4 ba2.2k sqft10240 25th Pl SE LOT 1, Lake Stevens, WA 98258Off Market
- $550,0003 bd3 ba2k sqft10308 25th Pl SE, Lake Stevens, WA 98258Sold
- $549,6003 bd2 ba1.3k sqft10303 26th Pl SE, Lake Stevens, WA 98258Off Market
- $509,9502 bd2 ba1.2k sqft2432 103rd Dr SE, Lake Stevens, WA 98258Sold
A local agent can set up tours, give advice and negotiate with sellers.
Similar homes
- $875,0002 bd2 ba1k sqft5631 99th Avenue NE, Lake Stevens, WA 98258Active
 MLS ID #2552643, Shaun M. Burke. NWMLS as distributed by MLS GRID
 - $517,9003 bd2 ba1.1k sqftWillow Run, Lake Stevens, WA 98258Active
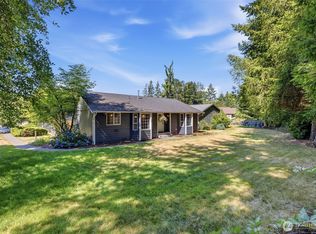 MLS ID #2550244, Denise Nickels. NWMLS as distributed by MLS GRID
 - $699,9502 bd1 ba792 sqft19413 Lerch Road, Snohomish, WA 98290Active
 MLS ID #2541546, Gerald Overbeck. NWMLS as distributed by MLS GRID
 - $500,0003 bd1 ba832 sqft9020 13th ST NE, Lake Stevens, WA 98258Active
 MLS ID #2534045, Tristan Smith. NWMLS as distributed by MLS GRID
 - $775,0003 bd2 ba1.5k sqft306 Noble Place, Granite Falls, WA 98252ActiveMLS ID #2541715, Robert Gadbois. NWMLS as distributed by MLS GRID
- $550,0003 bd2 ba1k sqft1319 Maple Avenue, Snohomish, WA 98290ActiveMLS ID #2538553, Tami Bradley. NWMLS as distributed by MLS GRID
- $715,0003 bd2 ba1.3k sqftBlue Spruce Grove Div 2, Arlington, WA 98223ActiveMLS ID #2513639, Shelly Theresa Valentine. NWMLS as distributed by MLS GRID
- $670,0003 bd1 ba922 sqft5006 122nd Street SE, Everett, WA 98208ActiveMLS ID #2528294, Berkeley Lipetz. NWMLS as distributed by MLS GRID
- $575,0004 bd2 ba1.2k sqft4434 Forest Drive, Everett, WA 98203ActiveMLS ID #2546544, Betsy Anorbe. NWMLS as distributed by MLS GRID
- $729,5003 bd2 ba1.3k sqftParkshore Div3, Bothell, WA 98012ActiveMLS ID #2543521, Vu Nguyen. NWMLS as distributed by MLS GRID
- $725,0004 bd2 ba1.3k sqft7622 234th Street SW, Edmonds, WA 98026ActiveMLS ID #2541309, Bunsong Pumma. NWMLS as distributed by MLS GRID
- $749,9504 bd2 ba1.4k sqft11422 31st Avenue SE, Everett, WA 98208ActiveMLS ID #2527837, Jennie Fan. NWMLS as distributed by MLS GRID
- $750,0003 bd2 ba1.2k sqft8315 198th Street SW, Edmonds, WA 98026ContingentMLS ID #2552782, Leslie Marie Reed. NWMLS as distributed by MLS GRID
- $614,9992 bd1 ba1.2k sqftBeverly Park Frist Add, Everett, WA 98203ActiveMLS ID #2527536, Vanna Bui. NWMLS as distributed by MLS GRID
- $579,8894 bd1 ba1.1k sqft2309 State Street, Everett, WA 98201ActiveMLS ID #2510284, Pete Keating. NWMLS as distributed by MLS GRID
- $775,0003 bd3 ba1.5k sqft13611 49th Avenue SE, Snohomish, WA 98296ActiveMLS ID #2534295, Sunshine S. Burruss. NWMLS as distributed by MLS GRID
- $674,9503 bd2 ba1.3k sqft11622 4th Avenue W, Everett, WA 98204ActiveMLS ID #2536460, Margo A. Christophilis. NWMLS as distributed by MLS GRID
- $589,9503 bd3 ba1.4k sqft9915 Marine Drive, Tulalip, WA 98271ActiveMLS ID #2551799, Julie Lutovsky. NWMLS as distributed by MLS GRID
- $670,0003 bd1 ba936 sqft102 137th ST SW, Everett, WA 98208ActiveMLS ID #2529099, Demi Chau. NWMLS as distributed by MLS GRID
- $535,0002 bd1 ba714 sqftEverett, Everett, WA 98201ActiveMLS ID #2540353, Bill Townsend. NWMLS as distributed by MLS GRID
