Beautiful customized home in Twin Rivers with a pool/spa and a NEW ROOF in 2023! This upgraded Aruba by Medallion Home has 3 Bedrooms plus a large Office/Den and is an open and spacious home with mature tropical landscaping. The homesite backs to both pond and preserve and gives you some elbow room from your neighbors with its expansive backyard and almost half-acre in total size. Room for toys for any age group is provided by the 23.5’ deep 3-car Garage and oversized concrete driveway. The expanded Lanai, large Paver Deck, Pool and Spa, Outdoor Kitchen, and oversized screened pool enclosure give you usable outdoor living space to enjoy. The buried 500gal propane tank makes life even more convenient and has lines that feed the outdoor kitchen grill, kitchen gas range, gas dryer, gas water heater, and a portable generator hook-up. The interior of the home was upgraded during the build process and features a gourmet Kitchen with wall oven, a glass exhaust vent hood, 5 burner gas range, built in convection microwave, stainless steel appliances, white granite countertops, 42” cabinets with crown molding, soft-close cabinetry drawers, under and over cabinetry lights, and a glass etched decorative pantry door. Other touches include a bench below aquarium glass and custom drywall shelving in Breakfast Nook, tray ceiling with custom surround sound in Great Room, barrelled ceiling in the Foyer, cabinets and laundry sink in Laundry Room, and recessed can lights in all Bedrooms and the Office. Twin Rivers neighborhood features several playgrounds for kids, a sand volleyball court, a hard court for pickleball or basketball, its own private boat ramp into the Manatee River, and irrigation water for the large lawn and landscaping for a total HOA payment of $104 a month. From the boat ramp in the back of the neighborhood you can take your boat all the way out to the Gulf and see beautiful scenery and have a chance at catching trophy-sized fish along the way. Twin Rivers is conveniently located to beaches and boating and is within 15-20 min of Costco, Target, Lowes, Walmart, and a host of restaurants/shopping. 3 grocery stores are within 15 min with the closest less than 10 min away. This lightly used home is offered for sale by the original owner. Book your private showing today and come see what a beautiful home is waiting for you at 2516 163rd Ter!
Sold for $725,000
$725,000
2516 163RD TERRACE E, PARRISH, FL 34219
3beds
2,406sqft
Single Family Residence
Built in 2015
0.45 Acres Lot
$715,900 Zestimate®
$301/sqft
$4,317 Estimated rent
Home value
$715,900
$659,000 - $780,000
$4,317/mo
Zestimate® history
Owner options
List your home for rent
$4,317/mo
Rent Zestimate®
Find your next renter with Zillow Rental Manager. Plus, with online applications, you can quickly screen prospective tenants – for free.
$4,317/mo
Rent Zestimate®
Refinance and save
$5,174/mo
Est. payment
Refinancing to a lower rate could help reduce your monthly payments and save thousands over the life of the loan.
$5,174/mo
Est. payment
Explore your selling options
Work with a Zillow partner agent
Leverage their expertise and Zillow's premium Showcase listings to get your home seen by more buyers.
Get startedList with your own agent
Get your home in front of millions of buyers by listing it on Zillow.
Learn how to do itSell it yourself
Take full control of how buyers see your home on Zillow by listing For Sale by Owner (FSBO).
List your homeWhat's special
Pool and spaOversized screened pool enclosureExpanded lanaiOutdoor kitchenWhite granite countertopsExpansive backyardGourmet kitchen
Zillow last checked:
Listing updated:
Listed by:
Ashley Beasley 941-448-7524,
REALTY PLACE 941-212-2828
Bought with:
Danielle Dustman, 3311494
EXP REALTY LLC
Source: Stellar MLS,MLS#: A4668341 Originating MLS: Sarasota - Manatee
Originating MLS: Sarasota - Manatee
Facts & features
Interior
Bedrooms & bathrooms
- Bedrooms: 3
- Bathrooms: 2
- Full bathrooms: 2
Rooms
- Room types: Den/Library/Office, Great Room, Utility Room
Primary bedroom
- Features: En Suite Bathroom, Walk-In Closet(s)
- Level: First
- Area: 250 Square Feet
- Dimensions: 12.5x20
Bedroom 2
- Features: Built-in Closet
- Level: First
- Area: 136.5 Square Feet
- Dimensions: 13x10.5
Bedroom 3
- Features: Built-in Closet
- Level: First
- Area: 126 Square Feet
- Dimensions: 12x10.5
Balcony porch lanai
- Features: Bar, No Closet
- Level: First
- Area: 475 Square Feet
- Dimensions: 19x25
Dining room
- Level: First
- Area: 154 Square Feet
- Dimensions: 11x14
Great room
- Features: No Closet
- Level: First
- Area: 306 Square Feet
- Dimensions: 18x17
Kitchen
- Features: No Closet
- Level: First
- Area: 176 Square Feet
- Dimensions: 11x16
Office
- Features: No Closet
- Level: First
- Area: 210 Square Feet
- Dimensions: 14x15
Heating
- Central, Electric, Natural Gas, Heat Pump, Propane
Cooling
- Central Air
Appliances
- Included: Bar Fridge, Oven, Convection Oven, Cooktop, Dishwasher, Disposal, Dryer, Gas Water Heater, Microwave, Range, Range Hood, Refrigerator, Washer
- Laundry: Electric Dryer Hookup, Gas Dryer Hookup, Inside, Laundry Room, Washer Hookup
Features
- Cathedral Ceiling(s), Eating Space In Kitchen, High Ceilings, In Wall Pest System, Open Floorplan, Primary Bedroom Main Floor, Stone Counters, Thermostat, Tray Ceiling(s), Vaulted Ceiling(s), Walk-In Closet(s)
- Flooring: Carpet, Engineered Hardwood, Porcelain Tile
- Doors: Outdoor Grill, Outdoor Kitchen, Sliding Doors
- Windows: Window Treatments, Hurricane Shutters
- Has fireplace: No
Interior area
- Total structure area: 3,668
- Total interior livable area: 2,406 sqft
Property
Parking
- Total spaces: 3
- Parking features: Oversized
- Attached garage spaces: 3
- Details: Garage Dimensions: 23x30
Features
- Levels: One
- Stories: 1
- Patio & porch: Covered, Enclosed, Rear Porch, Screened
- Exterior features: Irrigation System, Outdoor Grill, Outdoor Kitchen, Private Mailbox
- Has private pool: Yes
- Pool features: Heated, In Ground, Salt Water
- Has spa: Yes
- Spa features: Heated, In Ground
- Has view: Yes
- View description: Park/Greenbelt, Pool, Trees/Woods, Water, Pond
- Has water view: Yes
- Water view: Water,Pond
- Waterfront features: Pond, Brackish Water Access, River Access, Boat Ramp - Private, Fishing Pier
- Body of water: MANATEE RIVER
Lot
- Size: 0.45 Acres
- Features: Conservation Area, Greenbelt, Landscaped, Oversized Lot, Street Dead-End
- Residential vegetation: Mature Landscaping, Oak Trees, Trees/Landscaped
Details
- Parcel number: 497729359
- Zoning: PDR
- Special conditions: None
Construction
Type & style
- Home type: SingleFamily
- Architectural style: Florida
- Property subtype: Single Family Residence
Materials
- Block
- Foundation: Stem Wall
- Roof: Shingle
Condition
- New construction: No
- Year built: 2015
Details
- Builder model: Custom Aruba
- Builder name: Medallion Home
Utilities & green energy
- Sewer: Public Sewer
- Water: Public
- Utilities for property: Cable Connected, Electricity Connected, Fiber Optics, Fire Hydrant, Propane, Public, Sewer Connected, Sprinkler Recycled, Street Lights, Underground Utilities, Water Connected
Community & HOA
Community
- Security: Closed Circuit Camera(s), Security System, Smoke Detector(s)
- Pet fee: $0 monthly
- Subdivision: TWIN RIVERS PH IV
HOA
- Has HOA: Yes
- HOA fee: $104 monthly
- HOA name: Condominium Associates
- HOA phone: 727-573-9300
Location
- Region: Parrish
Financial & listing details
- Price per square foot: $301/sqft
- Tax assessed value: $595,036
- Annual tax amount: $4,953
- Date on market: 10/14/2025
- Cumulative days on market: 6 days
- Listing terms: Cash,Conventional,FHA,VA Loan
- Ownership: Fee Simple
- Total actual rent: 0
- Electric utility on property: Yes
- Road surface type: Paved, Asphalt
Price history
| Date | Event | Price |
|---|---|---|
| 12/4/2025 | Sold | $725,000-3.3%$301/sqft |
Source:  Stellar MLS #A4668341 Report a problem Stellar MLS #A4668341 Report a problem | ||
| 10/20/2025 | Pending sale | $749,900$312/sqft |
Source: Stellar MLS #A4668341 Report a problem | ||
| 10/14/2025 | Listed for sale | $749,900+69%$312/sqft |
Source: Stellar MLS #A4668341 Report a problem | ||
| 12/1/2015 | Sold | $443,700$184/sqft |
Source: Public Record Report a problem | ||
Public tax history
| Year | Property taxes | Tax assessment |
|---|---|---|
| 2025 | $5,101 +3% | $394,745 +2.9% |
| 2024 | $4,953 +1.2% | $383,620 +3% |
| 2023 | $4,892 +2.7% | $372,447 +3% |
| 2022 | $4,765 -0.2% | $361,599 +3% |
| 2021 | $4,773 +2.2% | $351,067 +1.4% |
| 2020 | $4,671 -1.4% | $346,220 -0.4% |
| 2019 | $4,738 | $347,668 +1.9% |
| 2018 | $4,738 +0.8% | $341,185 +2.1% |
| 2017 | $4,698 +870.9% | $334,167 +2.1% |
| 2016 | $484 | $327,294 +922.8% |
| 2015 | $484 | $32,000 |
| 2014 | $484 +9.5% | $32,000 +12.9% |
| 2013 | $442 +44076% | $28,350 |
| 2012 | $1 | $28,350 -10% |
| 2011 | $1 | $31,500 -1.6% |
| 2010 | -- | $32,000 -43.2% |
| 2009 | $871 -28.2% | $56,350 +87.8% |
| 2008 | $1,212 +163.4% | $30,000 |
| 2007 | $460 | $30,000 |
Find assessor info on the county website
Neighborhood: 34219
Nearby homes
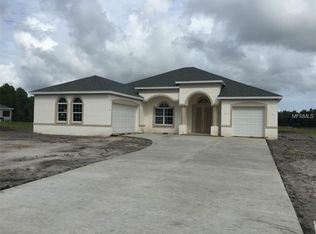
- $731,6003 bd3 ba2.6k sqft2512 163rd Ter E, Parrish, FL 34219Off Market
- $993,2005 bd3 ba3.3k sqft2520 163rd Ter E, Parrish, FL 34219Off Market
- $713,8003 bd3 ba2.5k sqft2508 163rd Ter E, Parrish, FL 34219Off Market

- $917,0005 bd5 ba2.9k sqft2523 163rd Ter E, Parrish, FL 34219Off Market
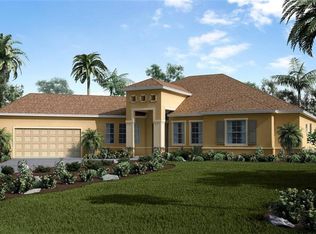
- $756,9004 bd3 ba2.7k sqft2519 163rd Ter E, Parrish, FL 34219Off Market
- $744,5003 bd3 ba2.4k sqft2515 163rd Ter E, Parrish, FL 34219Off Market
- $745,8004 bd3 ba2.6k sqft2504 163rd Ter E, Parrish, FL 34219Off Market
- $749,7003 bd3 ba2.7k sqft2509 163rd Ter E, Parrish, FL 34219Off Market
Nearby schools
GreatSchools rating
- 8/10Annie Lucy Williams Elementary SchoolGrades: PK-5Distance: 2.7 mi
- 4/10Buffalo Creek Middle SchoolGrades: 6-8Distance: 7.3 mi
- 4/10Parrish Community High SchoolGrades: 9-12Distance: 5 mi
Schools provided by the listing agent
- Elementary: Annie Lucy Williams Elementary
- Middle: Buffalo Creek Middle
- High: Palmetto High
Source: Stellar MLS. This data may not be complete. We recommend contacting the local school district to confirm school assignments for this home.
Get a cash offer in 3 minutes
Find out how much your home could sell for in as little as 3 minutes with a no-obligation cash offer.
Estimated market value
$715,900
Get a cash offer in 3 minutes
Find out how much your home could sell for in as little as 3 minutes with a no-obligation cash offer.
Estimated market value
$715,900
- Florida
- Manatee County
- Parrish
- 34219
- 2516 163RD TERRACE E
