Welcome to 2516 3rd Avenue in Council Bluffs, Iowa! This well-maintained 3-bedroom, 1-bath ranch-style home offers approximately 1,200 square feet of comfortable living space with a functional open floor plan designed for everyday living. The spacious kitchen provides ample cabinet and counter space, while the large primary bedroom features a walk-in closet for added convenience. Enjoy the ease of main-floor laundry, a detached 2-car garage, and a fully fenced backyard complete with a patio and garden area--perfect for relaxing or entertaining. Located close to schools, shopping, dining, and other local amenities, this move-in-ready home combines comfort, convenience, and value in a desirable Council Bluffs neighborhood. Newer roof and HVAC, double lot, and large detached garage.
Sold for $217,000
$217,000
2516 3rd Ave, Council Bluffs, IA 51501
3beds
1baths
1,200sqft
Single Family Residence
Built in 2001
6,534 Square Feet Lot
$218,000 Zestimate®
$181/sqft
$1,708 Estimated rent
Home value
$218,000
Estimated sales range
Not available
$1,708/mo
Zestimate® history
Owner options
List your home for rent
$1,708/mo
Rent Zestimate®
Find your next renter with Zillow Rental Manager. Plus, with online applications, you can quickly screen prospective tenants – for free.
$1,708/mo
Rent Zestimate®
Refinance and save
$1,538/mo
Est. payment
Refinancing to a lower rate could help reduce your monthly payments and save thousands over the life of the loan.
$1,538/mo
Est. payment
Explore your selling options
Work with a Zillow partner agent
Leverage their expertise and Zillow's premium Showcase listings to get your home seen by more buyers.
Get startedList with your own agent
Get your home in front of millions of buyers by listing it on Zillow.
Learn how to do itSell it yourself
Take full control of how buyers see your home on Zillow by listing For Sale by Owner (FSBO).
List your homeWhat's special
Functional open floor planMain-floor laundryWalk-in closetLarge detached garageFully fenced backyardNewer roofGarden area
Zillow last checked:
Listing updated:
Listed by:
Sean Kelly 402-681-0328,
Better Homes and Gardens Real Estate The Good Life Group
Bought with:
Michelle Hiers, B56908000
Better Homes and Gardens Real Estate The Good Life Group
Source: SWIAR,MLS#: 26-1256
Facts & features
Interior
Bedrooms & bathrooms
- Bedrooms: 3
- Bathrooms: 1
Heating
- Natural Gas
Cooling
- Central Air, Electric
Features
- Eat-in Kitchen, Ceiling Fan(s)
- Basement: None
Interior area
- Total structure area: 1,200
- Total interior livable area: 1,200 sqft
- Finished area above ground: 1,200
- Finished area below ground: 0
Property
Parking
- Parking features: Off Street, Asphalt, Garage Door Opener
- Has garage: Yes
Features
- Levels: One
- Patio & porch: Patio
Lot
- Size: 6,534 Square Feet
- Dimensions: 6534
Details
- Additional structures: Storage
- Parcel number: 7544 34 229 015
- Zoning: R-3
Construction
Type & style
- Home type: SingleFamily
- Architectural style: Ranch
- Property subtype: Single Family Residence
Materials
- Frame
- Foundation: Slab
- Roof: Composition
Condition
- New construction: No
- Year built: 2001
Utilities & green energy
- Sewer: Public Sewer
- Utilities for property: Electricity Available, Natural Gas Available
Community & HOA
Community
- Security: Smoke Detector(s)
- Subdivision: Wright
HOA
- Has HOA: No
Location
- Region: Council Bluffs
Financial & listing details
- Price per square foot: $181/sqft
- Tax assessed value: $181,300
- Annual tax amount: $2,794
- Date on market: 6/18/2026
- Listing terms: Cash,Conventional,FHA,VA Loan
- Road surface type: Asphalt
Price history
| Date | Event | Price |
|---|---|---|
| 7/24/2026 | Sold | $217,000+0.9%$181/sqft |
Source: SWIAR #26-1256 Report a problem | ||
| 6/30/2026 | Pending sale | $215,000$179/sqft |
Source: SWIAR #26-1256 Report a problem | ||
| 6/18/2026 | Listed for sale | $215,000+95.5%$179/sqft |
Source: SWIAR #26-1256 Report a problem | ||
| 11/10/2016 | Sold | $110,000+14%$92/sqft |
Source: SWIAR #16-1878 Report a problem | ||
| 10/2/2009 | Sold | $96,500+41.9%$80/sqft |
Source: Public Record Report a problem | ||
| 8/29/2008 | Sold | $68,000$57/sqft |
Source: Public Record Report a problem | ||
Public tax history
| Year | Property taxes | Tax assessment |
|---|---|---|
| 2025 | $2,794 +1.3% | $181,300 +15.2% |
| 2024 | $2,758 -12.5% | $157,400 |
| 2023 | $3,152 +2.1% | $157,400 +9.3% |
| 2022 | $3,088 +13.4% | $144,000 |
| 2021 | $2,722 +0.8% | $144,000 +19.1% |
| 2020 | $2,700 +6.9% | $120,900 |
| 2019 | $2,526 +2.3% | $120,900 +9.9% |
| 2018 | $2,470 +3.2% | $110,000 +7.4% |
| 2017 | $2,394 -3.6% | $102,410 |
| 2015 | $2,484 -1% | $102,410 |
| 2014 | $2,508 | $102,410 |
| 2013 | -- | $102,410 |
| 2012 | -- | $102,410 |
| 2011 | -- | $102,410 +5.2% |
| 2010 | -- | $97,372 |
| 2009 | -- | $97,372 +8% |
| 2006 | $1,618 +9.2% | $90,160 |
| 2005 | $1,482 | -- |
| 2002 | -- | $75,000 |
Find assessor info on the county website
Neighborhood: West End
Nearby homes
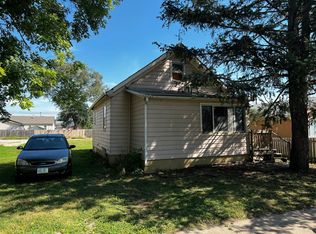
- $100,6003 bd1 ba748 sqft2520 3rd Ave, Council Bluffs, IA 51501Off Market
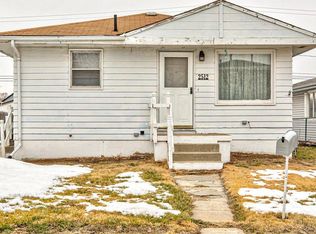
- $179,3003 bd1 ba864 sqft2512 3rd Ave, Council Bluffs, IA 51501Off Market

- $---- bd-- ba-- sqft2542 1/2 3rd Ave, Council Bluffs, IA 51501Off Market
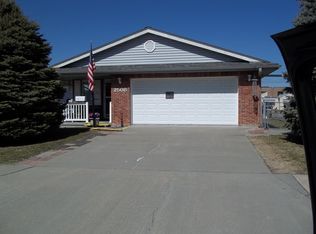
- $199,9003 bd-- ba1k sqft2508 3rd Ave, Council Bluffs, IA 51501Off Market
- $---- bd-- ba-- sqft2532 3rd Ave, Council Bluffs, IA 51501Off Market
- $109,1002 bd2 ba820 sqft2521 2nd Ave, Council Bluffs, IA 51501Off Market
- $184,2004 bd2 ba1.1k sqft2517 2nd Ave, Council Bluffs, IA 51501Off Market
- $--1 bd1 ba575 sqft2523 3rd Ave APT 2, Council Bluffs, IA 51501Off Market
Nearby schools
GreatSchools rating
- 5/10Edison Elementary SchoolGrades: PK-5Distance: 0.3 mi
- 2/10Woodrow Wilson Middle SchoolGrades: 6-8Distance: 0.7 mi
- 1/10Thomas Jefferson High SchoolGrades: 9-12Distance: 0.2 mi
Schools provided by the listing agent
- Elementary: Edison
- Middle: Woodrow Wilson
- High: Thomas Jefferson
Source: SWIAR. This data may not be complete. We recommend contacting the local school district to confirm school assignments for this home.
Sell for more on Zillow
Get a Zillow Showcase℠ listing at no additional cost and you could sell for .
$218,000
2% more
+$4,360
With Zillow Showcase(estimated)
$222,360
Sell for more on Zillow
Get a Zillow Showcase℠ listing at no additional cost and you could sell for .
$218,000
2% more
+$4,360
With Zillow Showcase(estimated)
$222,360
