It all comes together in Chestnut Hills where nearby you will enjoy authentic experiences, from art galleries and historical sites to chef-owned restaurants and craft breweries. Imagine finding yourselves in front of a dripping-with-charm storybook house to come home to. Modernism is at its best with a mix of historic Circa 1910's architecture meeting the best of today's systems and artistry. Designed with both elegance and functionality in mind and bathed in natural and recessed light you are greeted by hardwood floors that run throughout the home with coffered Ceilings and an open floor plan that was meticulously designed to satisfy the dramatic focal point of the main level. Entertain in grand style with sprawling spaces & graced by soaring Ceilings, elegant dining room, classic family room, powder room and a tremendous eat-in chef's kitchen with butlers pantry that offers premium finishes and fixtures. The 2nd level offers convenient laundry, abundance of storage, an opulent primary suite with private balcony, three additional bedrooms designed to cater to a variety of lifestyles and combines comfort & entertainment and a complete guest bath. Savvy buyers will appreciate the NEW 2-Zoned HVAC System, roof, windows, finishes & Fixtures, tankless water heater, siding and more! Outdoor living is easy whether you're grilling on the new covered deck, lounging on your sweet-tea sippin' front porch, reading on your private Balcony or playing with the dog's in your large; new fenced-in backyard, it's a perfect blend of luxury and natural beauty and an entertainer's and solitary utopia. Complementing the home is plentiful parking with on-street or the private alley parking with new gravel and landscaped curb appeal. The combination of features and style makes it a practical and multifunctional home, catering to a variety of needs and hobbies. Perfect for Anyone, Perfect for you!
Sold for $549,999
$549,999
2516 3rd Ave, Richmond, VA 23222
4beds
2,376sqft
Single Family Residence
Built in 1910
8,398 Square Feet Lot
$574,600 Zestimate®
$231/sqft
$2,680 Estimated rent
Home value
$574,600
$506,000 - $649,000
$2,680/mo
Zestimate® history
Owner options
List your home for rent
$2,680/mo
Rent Zestimate®
Find your next renter with Zillow Rental Manager. Plus, with online applications, you can quickly screen prospective tenants – for free.
$2,680/mo
Rent Zestimate®
Refinance and save
$3,446/mo
Est. payment
Refinancing to a lower rate could help reduce your monthly payments and save thousands over the life of the loan.
$3,446/mo
Est. payment
Explore your selling options
Work with a Zillow partner agent
Leverage their expertise and Zillow's premium Showcase listings to get your home seen by more buyers.
Get startedList with your own agent
Get your home in front of millions of buyers by listing it on Zillow.
Learn how to do itSell it yourself
Take full control of how buyers see your home on Zillow by listing For Sale by Owner (FSBO).
List your homeWhat's special
Private balconyDripping-with-charm storybook houseFenced-in backyardLandscaped curb appealOpen floor planSoaring ceilingsPlentiful parking
Zillow last checked:
Listing updated:
Listed by:
Joan Small 804-873-8110,
ProFound Property Group LLC
Bought with:
Dave Brookins, 0225252689
Long & Foster REALTORS
Source: CVRMLS,MLS#: 2432019 Originating MLS: Central Virginia Regional MLS
Originating MLS: Central Virginia Regional MLSFacts & features
Interior
Bedrooms & bathrooms
- Bedrooms: 4
- Bathrooms: 3
- Full bathrooms: 2
- 1/2 bathrooms: 1
Other
- Description: Tub & Shower
- Level: Second
Half bath
- Level: First
Heating
- Electric, Forced Air, Heat Pump, Natural Gas, Zoned
Cooling
- Central Air, Zoned
Appliances
- Included: Dishwasher, Gas Cooking, Gas Water Heater, Microwave, Oven, Refrigerator, Tankless Water Heater
- Laundry: Washer Hookup, Dryer Hookup
Features
- Butler's Pantry, Tray Ceiling(s), Ceiling Fan(s), Dining Area, Separate/Formal Dining Room, Double Vanity, Eat-in Kitchen, Granite Counters, High Ceilings, Kitchen Island, Recessed Lighting
- Flooring: Ceramic Tile, Wood
- Windows: Thermal Windows
- Basement: Crawl Space
- Attic: Access Only
- Has fireplace: No
Interior area
- Total interior livable area: 2,376 sqft
- Finished area above ground: 2,376
Property
Parking
- Parking features: Driveway, No Garage, Off Street, On Street, Unpaved
- Has uncovered spaces: Yes
Features
- Levels: Two
- Stories: 2
- Patio & porch: Balcony, Wrap Around, Deck, Porch
- Exterior features: Deck, Lighting, Porch, Unpaved Driveway
- Pool features: None
- Fencing: Back Yard,Fenced,Privacy
Lot
- Size: 8,398 Square Feet
Details
- Parcel number: N0000655001
- Zoning description: R-6
- Special conditions: Corporate Listing
Construction
Type & style
- Home type: SingleFamily
- Architectural style: Two Story
- Property subtype: Single Family Residence
Materials
- Drywall, Vinyl Siding, Wood Siding
- Roof: Shingle
Condition
- Resale
- New construction: No
- Year built: 1910
Utilities & green energy
- Sewer: Public Sewer
- Water: Public
Community & HOA
Community
- Subdivision: Chestnut Hills
Location
- Region: Richmond
Financial & listing details
- Price per square foot: $231/sqft
- Tax assessed value: $202,000
- Annual tax amount: $2,424
- Date on market: 1/17/2026
- Ownership: Corporate
- Ownership type: Corporation
Price history
| Date | Event | Price |
|---|---|---|
| 4/4/2025 | Sold | $549,999$231/sqft |
Source:  CVRMLS #2432019 Report a problem CVRMLS #2432019 Report a problem | ||
| 3/10/2025 | Pending sale | $549,999$231/sqft |
Source: CVRMLS #2432019 Report a problem | ||
| 3/6/2025 | Listed for sale | $549,999+223.5%$231/sqft |
Source: CVRMLS #2432019 Report a problem | ||
| 12/21/2023 | Sold | $170,000$72/sqft |
Source: Public Record Report a problem | ||
Public tax history
| Year | Property taxes | Tax assessment |
|---|---|---|
| 2025 | $2,520 +4% | $210,000 +4% |
| 2024 | $2,424 | $202,000 |
| 2023 | $2,424 | $202,000 |
| 2022 | $2,424 +38.4% | $202,000 +38.4% |
| 2021 | $1,752 +1.4% | $146,000 +1.4% |
| 2020 | $1,728 +11.6% | $144,000 +11.6% |
| 2019 | $1,548 +0.8% | $129,000 +0.8% |
| 2018 | $1,536 -8.7% | $128,000 +2.4% |
| 2017 | $1,682 | $125,000 +3.3% |
| 2016 | $1,682 | $121,000 +1.7% |
| 2015 | $1,682 | $119,000 +6.3% |
| 2014 | $1,682 | $112,000 |
| 2013 | -- | $112,000 -4.3% |
| 2012 | -- | $117,000 -1.7% |
| 2011 | -- | $119,000 |
| 2010 | -- | $119,000 -7.9% |
| 2009 | -- | $129,200 |
| 2008 | -- | $129,200 +1.8% |
| 2007 | -- | $126,900 +1.7% |
| 2006 | -- | $124,800 +43.3% |
| 2005 | -- | $87,100 +101.2% |
| 2003 | -- | $43,300 +2.1% |
| 2002 | -- | $42,400 -9% |
| 2001 | $666 | $46,580 |
Find assessor info on the county website
Neighborhood: Highland Park Southern Tip
Nearby homes
- $182,0002 bd2 ba2k sqft2514 3rd Ave, Richmond, VA 23222Off Market
- $--3 bd2 ba2k sqft2514 3rd Ave #1, Richmond, VA 23222Off Market
- $220,0002 bd1 ba876 sqft2510 3rd Ave, Richmond, VA 23222Sold
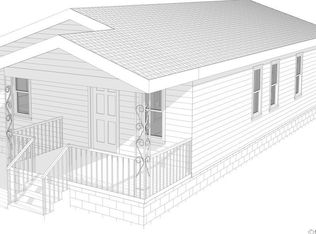
- $257,0005 bd2 ba2.4k sqft2600 3rd Ave, Richmond, VA 23222Off Market
- $187,0006 bd2 ba2k sqft2508 3rd Ave, Richmond, VA 23222Off Market
- $--2 bd1 ba1k sqft2506 3rd Ave APT B, Richmond, VA 23222Off Market
- $187,0006 bd2 ba1.9k sqft2519 2nd Ave, Richmond, VA 23222Off Market
- $181,0006 bd2 ba1.9k sqft2517 2nd Ave, Richmond, VA 23222Off Market
Nearby schools
GreatSchools rating
- 3/10Overby-Sheppard Elementary SchoolGrades: PK-5Distance: 0.2 mi
- NAMary Scott PreschoolGrades: Distance: 1.9 mi
- 6/10John Marshall High SchoolGrades: 9-12Distance: 2.4 mi
Schools provided by the listing agent
- Elementary: Overby-Sheppard
- Middle: Martin Luther King Jr.
- High: Armstrong
Source: CVRMLS. This data may not be complete. We recommend contacting the local school district to confirm school assignments for this home.
Get a cash offer in 3 minutes
Find out how much your home could sell for in as little as 3 minutes with a no-obligation cash offer.
Estimated market value
$574,600
Get a cash offer in 3 minutes
Find out how much your home could sell for in as little as 3 minutes with a no-obligation cash offer.
Estimated market value
$574,600
Nearby cities
Nearby neighborhoods
Nearby zip codes
Other Richmond Topics
