Skip main navigation
Off market
  • $521,400


    2516 Allegheny Ct, Richland, WA 99354

    3beds
    2,567sqft
    SingleFamily
    Built in 1969
    0.31 Acres Lot
    $521,400 Zestimate®
    $203/sqft
    $2,595 Estimated rent

    Home value

    $521,400

    $495,000 - $547,000

    $2,595/mo

    Zestimate® history
    Loading
    Loading...

    Owner options

    List your home for rent

    $2,595/mo

    Rent Zestimate®

    Find your next renter with Zillow Rental Manager. Plus, with online applications, you can quickly screen prospective tenants – for free.

    Learn more

    $2,595/mo

    Rent Zestimate®

    Refinance and save

    $3,188/mo

    Est. payment

    Refinancing to a lower rate could help reduce your monthly payments and save thousands over the life of the loan.

    See today's rates

    $3,188/mo

    Est. payment

    Explore your selling options

    Work with a Zillow partner agent

    Leverage their expertise and Zillow's premium Showcase listings to get your home seen by more buyers.

    Get started

    List with your own agent

    Get your home in front of millions of buyers by listing it on Zillow.

    Learn how to do it

    Sell it yourself

    Take full control of how buyers see your home on Zillow by listing For Sale by Owner (FSBO).

    List your home

    What's special

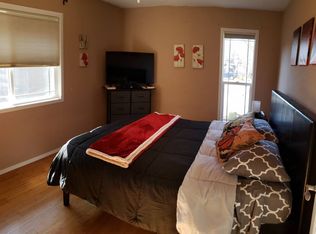
    You will love this meticulously cared for custom built North Richland home!! Wonderful updates throughout. Solid wood interior doors and moldings, wood wrapped windows and millwork. Large and functional kitchen, Corian style counters, built in oven and cook top, hot water dispenser, tile floors, plenty of cabinets, island, and lots of room left for an eat~in dining area. Extra cabinetry in kitchen area provides versatile work \ office area. Protected courtyard off the kitchen with electric awning is just right for entertaining nearly year round. Custom wood exterior door open from the main master suite to one of the many deck and patio areas. The master bath is nicely appointed with quality fixtures, granite counter and lots of tile work. Finished basement with the third bathroom, mechanical room and extra storage, double sided gas fireplace and built in cabinets walks out to a super private patio and back yard garden and retreat. Formal dining room, living room with three sided gas fireplace and lots of windows for natural light. The guest suite on the main level has large dual granite vanity and tile work around the tub. High efficiency gas furnace, new gas hot water tank and updated electrical service panels installed in 2015. Great cul~de~sac location just minutes from Hanford High School and the river!!!!

    This property is off market, which means it's not currently listed for sale or rent on Zillow. This may be different from what's available on other websites or public sources.

    Facts & features

    Interior

    Bedrooms & bathrooms
    • Bedrooms: 3
    • Bathrooms: 3
    • Full bathrooms: 3
    Heating
    • Forced air
    Cooling
    • Central
    Appliances
    • Included: Garbage disposal
    Features
    • Basement: Partially finished
    • Has fireplace: Yes
    Interior area
    • Total interior livable area: 2,567 sqft

    Property

    Parking
    • Parking features: Garage - Attached
    Features
    • Exterior features: Wood
    Lot
    • Size: 0.31 Acres
    Details
    • Parcel number: 126081080000003

    Construction

    Type & style
    • Home type: SingleFamily
    Materials
    • Wood
    • Foundation: Crawl/Raised
    • Roof: Composition
    Condition
    • Year built: 1969

    Community & HOA

    Location
    • Region: Richland

    Financial & listing details

    • Price per square foot: $203/sqft
    • Tax assessed value: $465,680
    • Annual tax amount: $4,341

    Price history

    DateEventPrice
    3/20/2017Sold$310,000-3.1%$121/sqft
    Source: PACMLS #219315 Report a problem
    2/15/2017Listed for sale$320,000+16.4%$125/sqft
    Source: RE/MAX PROFESSIONALS #219315 Report a problem
    10/5/2015Sold$275,000-3.5%$107/sqft
    Source: PACMLS #208427 Report a problem
    8/30/2015Listed for sale$285,000$111/sqft
    Source: Windermere Real Estate/Tri-Cities #208427 Report a problem

    Public tax history

    YearProperty taxesTax assessment
    2024$4,341 +1.9%$465,680 +2.3%
    2023$4,262 +9.3%$455,020 +16.4%
    2022$3,899 +1.2%$391,070 +12.2%
    2021$3,852 +5.7%$348,440 +10.1%
    2020$3,643 +2.1%$316,460 +8%
    2019$3,569 +18.7%$292,960 +10.2%
    2018$3,007 -3.1%$265,740 +15.8%
    2017$3,104 +15.2%$229,450
    2016$2,694 $229,450
    2015$2,694 -1.9%$229,450
    2014$2,746 $229,450
    2013$2,746 $229,450 -5.2%
    2012-- $241,910
    2011-- $241,910
    2010-- $241,910
    2009-- $241,910
    2008-- --
    2007-- --
    2006-- --
    Find assessor info on the county website

    Neighborhood: 99354

    Nearby schools

    GreatSchools rating
    Get pre-qualified for a loan
    At Zillow Home Loans, we can pre-qualify you in as little as 5 minutes with no impact to your credit score.

    An equal housing lender. NMLS #10287.

    Sell for more on Zillow
    Get a Zillow Showcase℠ listing at no additional cost and you could sell for .
    $521,400
    2% more
    +$10,428
    With Zillow Showcase(estimated)
    $531,828