Skip main navigation
Sold for $3,500,000
  • $3,500,000

    2516 AVENUE C, BRADENTON BEACH, FL 34217

    7beds
    2,945sqft
    Single Family Residence
    Built in 2023
    5,001 Square Feet Lot
    $3,476,900 Zestimate®
    $1,188/sqft
    $7,944 Estimated rent

    Home value

    $3,476,900

    $3.02M - $4.03M

    $7,944/mo

    Zestimate® history
    Loading
    Loading...

    Owner options

    List your home for rent

    $7,944/mo

    Rent Zestimate®

    Find your next renter with Zillow Rental Manager. Plus, with online applications, you can quickly screen prospective tenants – for free.

    Learn more

    $7,944/mo

    Rent Zestimate®

    Refinance and save

    $23,045/mo

    Est. payment

    Refinancing to a lower rate could help reduce your monthly payments and save thousands over the life of the loan.

    See today's rates

    $23,045/mo

    Est. payment

    Explore your selling options

    Work with a Zillow partner agent

    Leverage their expertise and Zillow's premium Showcase listings to get your home seen by more buyers.

    Get started

    List with your own agent

    Get your home in front of millions of buyers by listing it on Zillow.

    Learn how to do it

    Sell it yourself

    Take full control of how buyers see your home on Zillow by listing For Sale by Owner (FSBO).

    List your home

    What's special

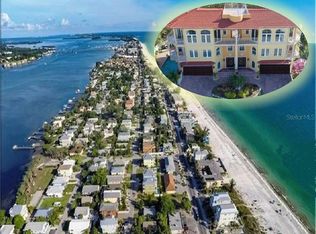
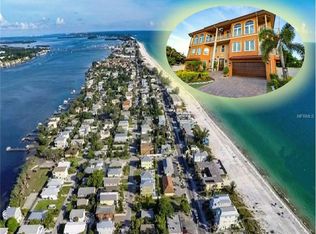
    Under Construction. Welcome to this incredible opportunity to own a stunning brand new construction home, scheduled to be completed in August 2023! This magnificent 7-bedroom, 7 1/2-bathroom residence has been meticulously built to the highest standards for your convenience. As you step inside, you'll be greeted by a thoughtfully designed floor plan that maximizes natural light and offers breathtaking views. Each of the seven bedrooms is a private retreat with its own en-suite bathroom and exquisite designer finishes, ensuring a luxurious experience for all. Prepare to be amazed by the dream kitchen, featuring sleek quartz countertops, a designer backsplash, elegant pendant lighting, top-of-the-line stainless steel appliances, and an expansive kitchen island that serves as the heart of the home. It's a chef's delight! Embrace the beauty of outdoor living with balconies on every level, providing the perfect setting to unwind and soak in the surroundings. The backyard is a tropical oasis, boasting a heated pool and spa for year-round enjoyment. A privacy fence ensures tranquility, while the synthetic turf adds a touch of low-maintenance luxury. There's also plenty of covered space to entertain guests and indulge in delicious barbecues.Undoubtedly, one of the home's most remarkable features is the rooftop deck, offering awe-inspiring Gulf to Bay views. Imagine sipping your favorite beverage while watching the sun dip below the horizon or hosting unforgettable gatherings against this breathtaking backdrop. This remarkable property presents an exceptional opportunity, whether you're seeking a vacation home or an investment property. With its proximity to the stunning beaches, renowned restaurants, and fantastic shopping, every day is a new adventure waiting to be explored. Don't miss out on this unparalleled opportunity to own a masterpiece of modern living. Schedule your private viewing today and experience the epitome of coastal luxury. Your dream home awaits!

    Zillow last checked:

    Listing updated:

    Listed by:

    Christy Travis 941-545-5284,

    RE/MAX ALLIANCE GROUP 941-758-7777,

    Jay Travis, PA 941-812-7277,

    RE/MAX ALLIANCE GROUP

    Bought with:

    Jay Travis, PA, 0678507

    RE/MAX ALLIANCE GROUP

    Source: Stellar MLS,MLS#: A4573722MLS LogoOriginating MLS: Sarasota - Manatee

    Facts & features

    Interior

    Bedrooms & bathrooms
    • Bedrooms: 7
    • Bathrooms: 8
    • Full bathrooms: 7
    • 1/2 bathrooms: 1
    Rooms
    • Room types: Utility Room
    Primary bedroom
    • Level: Second
    • Dimensions: 13x13
    Other
    • Level: Second
    • Dimensions: 14x11
    Bedroom 1
    • Level: First
    • Dimensions: 13x12
    Bedroom 2
    • Level: First
    • Dimensions: 11x12
    Bedroom 3
    • Level: Second
    • Dimensions: 11x11
    Bedroom 4
    • Level: Second
    • Dimensions: 13x11
    Bedroom 5
    • Level: Second
    • Dimensions: 13x12
    Balcony porch lanai
    • Level: First
    • Dimensions: 15x5
    Den
    • Level: First
    • Dimensions: 10x8
    Dining room
    • Level: First
    • Dimensions: 14x11
    Kitchen
    • Level: First
    • Dimensions: 18x13
    Living room
    • Level: First
    • Dimensions: 15x17
    Heating
    • Central
    Cooling
    • Central Air
    Appliances
    • Included: Dishwasher, Disposal, Dryer, Microwave, Range, Refrigerator, Washer
    • Laundry: Laundry Room
    Features
    • Ceiling Fan(s), Crown Molding, Kitchen/Family Room Combo, Solid Surface Counters, Solid Wood Cabinets, Split Bedroom, Walk-In Closet(s)
    • Flooring: Luxury Vinyl, Tile
    • Doors: French Doors
    • Windows: Storm Window(s), Window Treatments
    • Has fireplace: No
    Interior area
    • Total structure area: 5,060
    • Total interior livable area: 2,945 sqft

    Property

    Parking
    • Total spaces: 3
    • Parking features: Tandem
    • Attached garage spaces: 2
    • Carport spaces: 1
    • Covered spaces: 3
    Features
    • Levels: Three Or More
    • Stories: 3
    • Patio & porch: Covered, Deck
    • Exterior features: Balcony, Sprinkler Metered
    • Has private pool: Yes
    • Pool features: Heated, In Ground
    • Has spa: Yes
    • Spa features: Heated
    • Fencing: Vinyl
    • Has view: Yes
    • View description: Water, Bay/Harbor - Partial, Gulf/Ocean - Partial
    • Has water view: Yes
    • Water view: Water,Bay/Harbor - Partial,Gulf/Ocean - Partial
    Lot
    • Size: 5,001 Square Feet
    • Dimensions: 50 x 100
    • Residential vegetation: Trees/Landscaped
    Details
    • Parcel number: 7457000151
    • Zoning: R2
    • Special conditions: None

    Construction

    Type & style
    • Home type: SingleFamily
    • Architectural style: Custom
    • Property subtype: Single Family Residence
    Materials
    • Block, HardiPlank Type, Wood Frame
    • Foundation: Slab, Raised
    • Roof: Metal
    Condition
    • Under Construction
    • New construction: Yes
    • Year built: 2023
    Details
    • Builder model: Custom
    • Builder name: Lighthouse

    Utilities & green energy

    • Sewer: Public Sewer
    • Water: Public
    • Utilities for property: Cable Connected, Electricity Connected, Sewer Connected, Water Connected

    Community & HOA

    Community
    • Pet fee: $0 monthly
    • Subdivision: ILEXHURST
    HOA
    • Has HOA: No
    Location
    • Region: Bradenton Beach

    Financial & listing details

    • Price per square foot: $1,188/sqft
    • Tax assessed value: $2,422,837
    • Annual tax amount: $11,726
    • Date on market: 6/22/2023
    • Cumulative days on market: 1 day
    • Ownership: Fee Simple
    • Total actual rent: 0
    • Electric utility on property: Yes
    • Road surface type: Asphalt

    Price history

    DateEventPrice
    9/4/2023Sold$3,500,000-16.7%$1,188/sqft
    Source: Stellar MLS #A4573722 Report a problem
    6/24/2023Pending sale$4,200,000$1,426/sqft
    Source: Stellar MLS #A4573722 Report a problem
    6/23/2023Listed for sale$4,200,000+479.3%$1,426/sqft
    Source: Stellar MLS #A4573722 Report a problem
    3/30/2021Sold$725,000+70.6%$246/sqft
    Source: Public Record Report a problem
    9/17/2015Sold$425,000$144/sqft
    Source: Public Record Report a problem

    Public tax history

    YearProperty taxesTax assessment
    2025$38,305 -0.8%$2,422,837 -0.8%
    2024$38,633 +405.9%$2,442,504 +481.2%
    2023$7,637 -34.9%$420,217 -40.2%
    2022$11,726 +21.3%$702,165 +27.2%
    2021$9,665 +9.9%$552,218 +11.4%
    2020$8,791 +1.2%$495,546 +2.3%
    2019$8,684 $484,526 +4.4%
    2018$8,684 +3.2%$464,202 +10.6%
    2017$8,418 +137.3%$419,793 +19.6%
    2016$3,547 $351,129 +15.8%
    2015$3,547 $303,287 +36.3%
    2014$3,547 -4.4%$222,459 -6.5%
    2013$3,710 +370852%$237,939 +1.7%
    2012$1 $234,056 -6.2%
    2011$1 $249,561 -8.5%
    2010-- $272,629 -5.6%
    2009$4,504 -7.1%$288,720 -15%
    2008$4,846 -22%$339,497 -13.1%
    2007$6,215 -2.5%$390,801 +4.9%
    2006$6,375 +9.5%$372,511 +11.8%
    2005$5,820 +23.1%$333,132 +22.5%
    2004$4,728 +12.6%$272,001 +13.2%
    2003$4,198 +15.9%$240,272 +30.8%
    2002$3,621 +19.3%$183,652 +17.8%
    2001$3,036 +4.6%$155,926 +7.1%
    2000$2,901 $145,624
    Find assessor info on the county website

    Neighborhood: 34217

    Nearby schools

    GreatSchools rating
    Get a cash offer in 3 minutes
    Find out how much your home could sell for in as little as 3 minutes with a no-obligation cash offer.
    Estimated market value
    $3,476,900
    Get a cash offer in 3 minutes
    Find out how much your home could sell for in as little as 3 minutes with a no-obligation cash offer.
    Estimated market value
    $3,476,900