Lots to love about this Maplewood gem! Brand new carpet & pad along with a fresh coat of paint will make moving in a breeze! Upper level offers 2 bedrooms & a comfortably sized living room to relax & gather with friends. Ample sized kitchen with plenty of cabinet & counter top space to layout a spread for the Holidays or the Big Game! Lower level has several options to customize the space to your liking! Currently the larger area is used as a large Primary bedroom with private bath & the other half of the lower level is used for entertainment, gaming & activities. You could also choose to reverse the space & frame in 2 bedrooms or one bedroom and repurpose the larger space as a more prominent gathering space for you to enjoy with friends! You'll also appreciate the oversized garage that is 27' deep! Save money knowing that you have your own personal well for outside watering & city water for your inside potable water! Last but not least, the location is absolutely prime! A deadend street = little traffic and road noise. You're also abutting a city park that is possibly in line for some updates (need to confirm with the city). A .38 acre lot with tree lined privacy & wildlife paying frequent visits will sooth the soul for all nature lovers too. Priced to move fast so don't delay. Call an agent today for a private showing!
Closed
$325,000
2516 Barclay St, Saint Paul, MN 55109
3beds
1,757sqft
Single Family Residence
Built in 1984
0.38 Acres Lot
$381,800 Zestimate®
$185/sqft
$2,560 Estimated rent
Home value
$381,800
$359,000 - $405,000
$2,560/mo
Zestimate® history
Owner options
List your home for rent
$2,560/mo
Rent Zestimate®
Find your next renter with Zillow Rental Manager. Plus, with online applications, you can quickly screen prospective tenants – for free.
$2,560/mo
Rent Zestimate®
Refinance and save
$2,080/mo
Est. payment
Refinancing to a lower rate could help reduce your monthly payments and save thousands over the life of the loan.
$2,080/mo
Est. payment
Explore your selling options
Work with a Zillow partner agent
Leverage their expertise and Zillow's premium Showcase listings to get your home seen by more buyers.
Get startedList with your own agent
Get your home in front of millions of buyers by listing it on Zillow.
Learn how to do itSell it yourself
Take full control of how buyers see your home on Zillow by listing For Sale by Owner (FSBO).
List your homeWhat's special
Zillow last checked:
Listing updated:
Listed by:
Daniel Sibinski 763-350-5850,
Keller Williams Classic Realty
Bought with:
Blia Thao
Creative Results
Source: NorthstarMLS as distributed by MLS GRID,MLS#: 6569335
Facts & features
Interior
Bedrooms & bathrooms
- Bedrooms: 3
- Bathrooms: 2
- Full bathrooms: 1
- 3/4 bathrooms: 1
Bedroom
- Level: Lower
- Area: 316.2 Square Feet
- Dimensions: 18.6 x 17
Bedroom 2
- Level: Upper
- Area: 172.8 Square Feet
- Dimensions: 14.4 x 12
Bedroom 3
- Level: Upper
- Area: 107.64 Square Feet
- Dimensions: 11.7 x 9.2
Primary bathroom
- Level: Lower
- Area: 82.5 Square Feet
- Dimensions: 11 x 7.5
Deck
- Level: Upper
- Area: 140.22 Square Feet
- Dimensions: 12.3 x 11.4
Dining room
- Level: Upper
- Area: 63 Square Feet
- Dimensions: 9 x 7
Family room
- Level: Lower
- Area: 193.6 Square Feet
- Dimensions: 17.6 x 11
Kitchen
- Level: Upper
- Area: 113.4 Square Feet
- Dimensions: 12.6 x 9
Living room
- Level: Upper
- Area: 158.4 Square Feet
- Dimensions: 17.6 x 9
Sitting room
- Level: Lower
- Area: 108 Square Feet
- Dimensions: 12 x 9
Utility room
- Level: Lower
- Area: 94.6 Square Feet
- Dimensions: 11 x 8.6
Heating
- Forced Air
Cooling
- Central Air
Appliances
- Included: Dryer, Range, Refrigerator, Washer
Features
- Basement: Finished
- Has fireplace: No
Interior area
- Total structure area: 1,757
- Total interior livable area: 1,757 sqft
- Finished area above ground: 926
- Finished area below ground: 831
Property
Parking
- Total spaces: 2
- Parking features: Detached Garage, Asphalt, Garage Door Opener
- Garage spaces: 2
- Has uncovered spaces: Yes
- Details: Garage Dimensions (23 x 27)
Accessibility
- Accessibility features: None
Features
- Levels: Multi/Split
- Pool features: None
Lot
- Size: 0.38 Acres
- Dimensions: 76 x 216 x 79 x 216
- Features: Tree Coverage - Medium
Details
- Foundation area: 926
- Parcel number: 102922240025
- Zoning description: Residential-Single Family
Construction
Type & style
- Home type: SingleFamily
- Property subtype: Single Family Residence
Materials
- Roof: Asphalt,Pitched
Condition
- New construction: No
- Year built: 1984
Utilities & green energy
- Electric: Circuit Breakers
- Gas: Natural Gas
- Sewer: City Sewer/Connected
- Water: City Water/Connected
Community & HOA
Community
- Subdivision: Auditors Sub 76
HOA
- Has HOA: No
Location
- Region: Saint Paul
Financial & listing details
- Price per square foot: $185/sqft
- Annual tax amount: $4,086
- Date on market: 8/16/2024
- Cumulative days on market: 31 days
Price history
| Date | Event | Price |
|---|---|---|
| 10/21/2024 | Sold | $325,000-1.5%$185/sqft |
Source:  NorthstarMLS as distributed by MLS GRID #6569335 Report a problem NorthstarMLS as distributed by MLS GRID #6569335 Report a problem | ||
| 9/16/2024 | Pending sale | $330,000$188/sqft |
Source: NorthstarMLS as distributed by MLS GRID #6569335 Report a problem | ||
| 9/7/2024 | Price change | $330,000-5.7%$188/sqft |
Source: NorthstarMLS as distributed by MLS GRID #6569335 Report a problem | ||
| 8/16/2024 | Listed for sale | $350,000$199/sqft |
Source: NorthstarMLS as distributed by MLS GRID #6569335 Report a problem | ||
Public tax history
Tax history is unavailable.
Neighborhood: Hazelwood
Nearby homes
- $325,0003 bd2 ba1.6k sqft2516 Barclay St N, Maplewood, MN 55109Sold
- $375,8004 bd2 ba1.5k sqft2510 Barclay St N, Maplewood, MN 55109Off Market
- $430,0005 bd4 ba2.6k sqft1499 Brooks Ave E, Maplewood, MN 55109Off Market
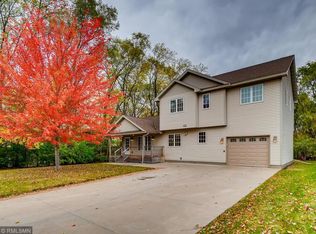
- $366,7004 bd2 ba1.7k sqft1479 Brooks Ave E, Maplewood, MN 55109Off Market

- $466,7003 bd2 ba1.6k sqft1501 Brooks Ave E, Maplewood, MN 55109Off Market
- $497,3004 bd2 ba1.9k sqft2517 Barclay St N, Maplewood, MN 55109Off Market
- $426,9004 bd2 ba1.8k sqft2511 Barclay St N, Maplewood, MN 55109Off Market
- $470,5004 bd2 ba2.2k sqft2511 Barclay St, Saint Paul, MN 55109Off Market
Nearby schools
GreatSchools rating
- 3/10Richardson Elementary SchoolGrades: PK-5Distance: 1.9 mi
- 3/10John Glenn Middle SchoolGrades: 6-8Distance: 0.8 mi
- NAFairview Adolescent Education ProgrGrades: 1-12Distance: 0.9 mi
Get a cash offer in 3 minutes
Find out how much your home could sell for in as little as 3 minutes with a no-obligation cash offer.
Estimated market value
$381,800
Get a cash offer in 3 minutes
Find out how much your home could sell for in as little as 3 minutes with a no-obligation cash offer.
Estimated market value
$381,800
- Minnesota
- Ramsey County
- Maplewood
- 55109
- Hazelwood
- 2516 Barclay St
Nearby cities
Nearby neighborhoods
Nearby zip codes
Other Maplewood Topics
