Welcome to this 4-bedroom, 3-bath single-story home with a 2-car garage, situated on a cul-de-sac in the desirable Country Club neighborhood. First time on the market in over 40 years, this longtime family home offers a wonderful opportunity for buyers ready to update, personalize, and create a home that reflects their vision. A rare feature of this property is the inclusion of two parcel numbers: the main residence is located on Bay Court (APN 121-080-12) with an additional connecting parcel opening to Oregon Avenue (APN 121-090-190). The expansive grounds offer a peaceful garden setting with mature landscaping & beautiful views. Explore the possibilities including expanded outdoor living, recreational space, or potential RV access. No HOA. Inside, the home features spacious living areas with garden views from the family room and dining area. The family room offers a vaulted ceiling, skylight & fireplace, creating a warm gathering space. The oversized bedroom with separate entrance has new flooring & provides options for multigenerational living, guest quarters, or a private home office. Conveniently located near shopping, schools, Stockton Country Club, and freeway access, this property offers a rare combination of space, privacy & opportunity in an established neighborhood
Closed
$500,000
2516 Bay Ct, Stockton, CA 95204
4beds
2,713sqft
Single Family Residence
Built in 1969
0.3 Acres Lot
$-- Zestimate®
$184/sqft
$3,306 Estimated rent
Home value
Not available
Estimated sales range
Not available
$3,306/mo
Zestimate® history
Owner options
List your home for rent
$3,306/mo
Rent Zestimate®
Find your next renter with Zillow Rental Manager. Plus, with online applications, you can quickly screen prospective tenants – for free.
$3,306/mo
Rent Zestimate®
Refinance and save
$3,348/mo
Est. payment
Refinancing to a lower rate could help reduce your monthly payments and save thousands over the life of the loan.
$3,348/mo
Est. payment
Explore your selling options
Work with a Zillow partner agent
Leverage their expertise and Zillow's premium Showcase listings to get your home seen by more buyers.
Get startedList with your own agent
Get your home in front of millions of buyers by listing it on Zillow.
Learn how to do itSell it yourself
Take full control of how buyers see your home on Zillow by listing For Sale by Owner (FSBO).
List your homeWhat's special
Mature landscapingBeautiful viewsSituated on a cul-de-sacNew flooringPeaceful garden settingExpansive grounds
Zillow last checked:
Listing updated:
Listed by:
Margarita Reyes DRE #01480186 209-915-0497,
PMZ Real Estate
Bought with:
Anthony Arredondo, DRE #02221029
PMZ Real Estate
Source: MetroList Services of CA,MLS#: 226087223Originating MLS: MetroList Services, Inc.
Facts & features
Interior
Bedrooms & bathrooms
- Bedrooms: 4
- Bathrooms: 3
- Full bathrooms: 3
Primary bedroom
- Features: Outside Access, Walk-In Closet(s)
Primary bathroom
- Features: Shower Stall(s), Double Vanity, Window
Dining room
- Features: Other
Kitchen
- Features: Breakfast Area, Other Counter, Pantry Cabinet, Kitchen/Family Combo
Heating
- Central, Fireplace(s)
Cooling
- Central Air
Appliances
- Included: Built-In Electric Oven, Free-Standing Refrigerator, Dishwasher, Disposal, Electric Cooktop
- Laundry: Cabinets, Sink, Electric Dryer Hookup, Ground Floor, Inside Room
Features
- Flooring: Carpet, Linoleum, Wood, Other
- Number of fireplaces: 1
- Fireplace features: Family Room
Interior area
- Total structure area: 0
- Total interior livable area: 2,713 sqft
Property
Parking
- Total spaces: 4
- Parking features: Garage Door Opener, Garage Faces Front, Driveway
- Garage spaces: 2
- Uncovered spaces: 2
Features
- Fencing: Back Yard,Wood
Lot
- Size: 0.3 Acres
- Features: Sprinklers In Front, Cul-De-Sac
Details
- Additional structures: Shed(s)
- Parcel number: 121080120000
- Zoning: SFR
- Special conditions: Standard
Construction
Type & style
- Home type: SingleFamily
- Property subtype: Single Family Residence
Materials
- Aluminum Siding, Stucco, Other
- Foundation: Raised, Slab
- Roof: Metal
Condition
- Year built: 1969
Utilities & green energy
- Electric: Other
- Sewer: Other
- Water: Meter on Site
- Utilities for property: Electric, Internet Available
Community & HOA
Location
- Region: Stockton
Financial & listing details
- Price per square foot: $184/sqft
- Tax assessed value: $231,987
- Price range: $500K - $500K
- Date on market: 9/20/2026
Price history
| Date | Event | Price |
|---|---|---|
| 8/27/2026 | Sold | $500,000-4.7%$184/sqft |
Source: MetroList Services of CA #226087223 Report a problem | ||
| 7/27/2026 | Pending sale | $524,900$193/sqft |
Source: MetroList Services of CA #226087223 Report a problem | ||
| 7/14/2026 | Listed for sale | $524,900$193/sqft |
Source: MetroList Services of CA #226087223 Report a problem | ||
Public tax history
| Year | Property taxes | Tax assessment |
|---|---|---|
| 2026 | -- | $231,987 +2% |
| 2025 | $3,127 +1.7% | $227,439 +2% |
| 2024 | $3,074 +2.2% | $222,980 +2% |
| 2023 | $3,008 -9.6% | $218,609 +2% |
| 2022 | $3,328 +3.2% | $214,324 +2% |
| 2021 | $3,223 -1.3% | $210,122 +1% |
| 2020 | $3,267 +0.5% | $207,969 +2% |
| 2019 | $3,252 +1.7% | $203,892 +2% |
| 2018 | $3,198 +4.5% | $199,895 +2% |
| 2017 | $3,060 -1.2% | $195,977 +2% |
| 2016 | $3,096 +4.3% | $192,135 +1.5% |
| 2015 | $2,969 | $189,250 +2% |
| 2014 | $2,969 | $185,544 +0.5% |
| 2013 | -- | $184,706 +2% |
| 2012 | -- | $181,085 +2% |
| 2011 | -- | $177,534 +0.8% |
| 2010 | -- | $176,208 -0.2% |
| 2009 | -- | $176,628 +2% |
| 2008 | -- | $173,165 +2% |
| 2007 | -- | $169,770 +2% |
| 2006 | -- | $166,441 +2% |
| 2005 | -- | $163,179 +2% |
| 2004 | -- | $159,980 +1.9% |
| 2003 | -- | $157,049 +4% |
| 2002 | -- | $150,952 |
| 2001 | -- | $150,952 |
Find assessor info on the county website
Neighborhood: Country Club
Nearby homes
- $537,2004 bd2 ba2.1k sqft2528 Bay Ct, Stockton, CA 95204Off Market

- $641,1004 bd3 ba2.7k sqft3123 W Country Club Blvd, Stockton, CA 95204Off Market
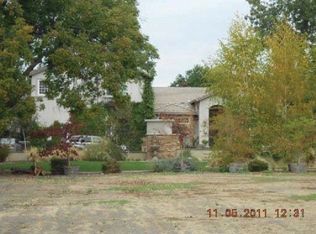
- $628,0004 bd4 ba2.7k sqft3123 Country Club Blvd, Stockton, CA 95204Off Market
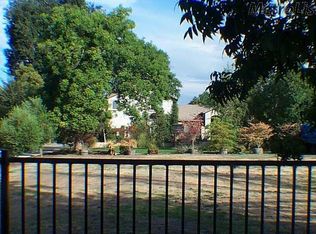
- $405,6003 bd2 ba1.7k sqft2503 N Oregon Ave, Stockton, CA 95204Off Market

- $496,4003 bd2 ba1.8k sqft2504 Bay Ct, Stockton, CA 95204Off Market
- $431,4003 bd2 ba1.5k sqft2540 Bay Ct, Stockton, CA 95204Off Market
- $514,8003 bd2 ba1.8k sqft2435 N Oregon Ave, Stockton, CA 95204Off Market
- $500,3003 bd3 ba1.8k sqft2435 Oregon Ave, Stockton, CA 95204Off Market
Nearby schools
GreatSchools rating
- 2/10Hoover Elementary SchoolGrades: K-8Distance: 0.3 mi
- 3/10Cesar Chavez High SchoolGrades: 9-12Distance: 5.3 mi
- 4/10Madison Elementary SchoolGrades: K-8Distance: 1.1 mi


Get pre-qualified for a loan
At Zillow Home Loans, we can pre-qualify you in as little as 5 minutes with no impact to your credit score.An equal housing lender. NMLS #10287.
