Welcome to your dream condo at Bayhouse Drive, where comfort meets convenience in picturesque Rockport, Texas! This stunning three-bedroom, two-bathroom condo is a gem that's been fully renovated in 2018 to offer you a sleek, modern living space. Enjoy the subtle luxury of a 35-foot private pier and dock, perfect for those sunset boat rides or a quiet morning fishing. The laid-back life continues with not one, but three swimming pools – because why settle for less when you can have more splash? Plus, for the more terrestrial among us, there are tennis courts and the charming Canoe Lake for a serene paddle. Experience life outdoors to the fullest without leaving your neighborhood! Conveniently located, this condo puts you in a sweet spot close to Rockport Beach, so sandy toes and sun-kissed noses are just a hop, skip, and a jump away. When the sun sets, you're only a short distance from vibrant restaurants and nightlife – perfect for those evenings when cooking is just not on the menu. For a touch of culture and history, the nearby Fulton Mansion State Historic Site offers a glimpse into the grandeur of the past, while Fulton Beach and its fishing pier promise endless days by the water. Make this delightful spot your new home and live where others vacation. Forget about just visiting – dive into the relaxed Rockport life headfirst and let every day feel like a getaway!
For sale
Price cut: $25.5K (7/9)
$424,500
2516 Bayhouse Dr #2516, Rockport, TX 78382
3beds
1,357sqft
Condominium
Built in 1979
-- sqft lot
$-- Zestimate®
$313/sqft
$415/mo HOA
What's special
- 489 days
- 64
- 5
Zillow last checked:
Listing updated:
Listed by:
Donna Pancoast 361-739-1161,
Blue Wave Realty,
Jerin Garza 361-371-2321,
Blue Wave Realty
Source: South Texas MLS,MLS#: 458494 Originating MLS: Corpus Christi
Originating MLS: Corpus ChristiFacts & features
Interior
Bedrooms & bathrooms
- Bedrooms: 3
- Bathrooms: 2
- Full bathrooms: 2
Heating
- Central, Electric
Cooling
- Central Air
Appliances
- Included: Dishwasher, Electric Cooktop, Electric Oven, Electric Range, Disposal, Microwave, Refrigerator, Dryer, Washer
- Laundry: Washer Hookup, Dryer Hookup
Features
- Open Floorplan, Window Treatments, Breakfast Bar, Ceiling Fan(s)
- Flooring: Laminate
- Windows: Window Coverings
- Has fireplace: No
Interior area
- Total structure area: 1,357
- Total interior livable area: 1,357 sqft
Video & virtual tour
Property
Parking
- Total spaces: 1
- Parking features: Assigned, Concrete, Front Entry
Features
- Levels: Two
- Stories: 2
- Patio & porch: Covered, Deck
- Exterior features: Deck, Dock, Tennis Court(s)
- Has private pool: Yes
- Pool features: In Ground, Pool
- Fencing: None
- Has view: Yes
- View description: Water
- Has water view: Yes
- Water view: Water
- Waterfront features: Channel, Canal Access
Lot
- Size: 785 Square Feet
- Features: Corner Lot, Landscaped
Details
- Parcel number: 70722516
Construction
Type & style
- Home type: Condo
- Architectural style: Traditional
- Property subtype: Condominium
Materials
- Stucco
- Foundation: Slab
- Roof: Metal
Condition
- Year built: 1979
Utilities & green energy
- Sewer: Public Sewer
- Water: Public
- Utilities for property: Sewer Available, Water Available
Community & HOA
Community
- Features: Short Term Rental Allowed, Curbs, Gutter(s)
- Security: Smoke Detector(s)
- Subdivision: Bayhouse Condo
HOA
- Has HOA: Yes
- Amenities included: Pool, Tennis Court(s)
- Services included: Cable TV, Maintenance Grounds, Maintenance Structure, Water
- HOA fee: $415 monthly
Location
- Region: Rockport
Financial & listing details
- Price per square foot: $313/sqft
- Tax assessed value: $444,570
- Annual tax amount: $7,124
- Date on market: 5/1/2025
- Cumulative days on market: 490 days
- Listing agreement: Exclusive Right To Sell
- Listing terms: Cash,Conventional,FHA,VA Loan
- Road surface type: Asphalt
Estimated market value
Not available
Estimated sales range
Not available
Not available
Price history
| Date | Event | Price |
|---|---|---|
| 7/9/2026 | Price change | $424,500-5.7%$313/sqft |
Source:  South Texas MLS #458494 Report a problem South Texas MLS #458494 Report a problem | ||
| 4/8/2026 | Price change | $450,000-0.2%$332/sqft |
Source: South Texas MLS #458494 Report a problem | ||
| 1/6/2026 | Price change | $451,000-2.6%$332/sqft |
Source: South Texas MLS #458494 Report a problem | ||
| 11/6/2025 | Price change | $463,000-0.2%$341/sqft |
Source: South Texas MLS #458494 Report a problem | ||
| 8/8/2025 | Price change | $464,000-1.1%$342/sqft |
Source: South Texas MLS #458494 Report a problem | ||
| 6/26/2025 | Price change | $469,000-1.1%$346/sqft |
Source: South Texas MLS #458494 Report a problem | ||
| 6/20/2025 | Listed for sale | $474,000$349/sqft |
Source: South Texas MLS #458494 Report a problem | ||
| 6/14/2025 | Contingent | $474,000$349/sqft |
Source: South Texas MLS #458494 Report a problem | ||
| 5/1/2025 | Listed for sale | $474,000+72.4%$349/sqft |
Source: South Texas MLS #458494 Report a problem | ||
| 9/1/2017 | Listing removed | $275,000$203/sqft |
Source: CENTURY 21 Lee Real Estate, Inc. #309120 Report a problem | ||
| 3/27/2017 | Listed for sale | $275,000+17%$203/sqft |
Source: Century 21 Lee Real Estate (Ingleside) #309120 Report a problem | ||
| 9/20/2014 | Listing removed | $235,000$173/sqft |
Source: Key Allegro Real Estate #122487 Report a problem | ||
| 7/24/2014 | Listed for sale | $235,000$173/sqft |
Source: Key Allegro Real Estate #122487 Report a problem | ||
Public tax history
| Year | Property taxes | Tax assessment |
|---|---|---|
| 2025 | $7,124 +11.5% | $444,570 +10.5% |
| 2024 | $6,391 +9.4% | $402,250 +5.2% |
| 2023 | $5,843 +0.4% | $382,490 +16.7% |
| 2022 | $5,820 +14.7% | $327,700 +13.8% |
| 2021 | $5,075 +77.8% | $287,990 +90.2% |
| 2020 | $2,854 +19.5% | $151,400 +23.8% |
| 2019 | $2,389 | $122,290 +6.3% |
| 2018 | -- | $115,010 -52% |
| 2017 | -- | $239,840 -11.1% |
| 2014 | -- | $269,820 |
| 2013 | -- | $269,820 |
| 2012 | -- | $269,820 |
| 2011 | -- | $269,820 +7.8% |
| 2010 | -- | $250,250 -5.5% |
| 2009 | -- | $264,720 |
| 2008 | -- | $264,720 |
| 2007 | -- | $264,720 |
Find assessor info on the county website
Monthly payment
Est. payment
Payment breakdown
Explore the cost of this home by adjusting the details. Changes won't be saved.Climate risks
Neighborhood: 78382
Nearby schools
Schools provided by the listing agent
- Elementary: FultonLearningCenter
- Middle: RockportFulton
- High: RockportFulton
- District: Aransas County ISD
Source: South Texas MLS. This data may not be complete. We recommend contacting the local school district to confirm school assignments for this home.

Similar homes
- $424,9003 bd2 ba1.3k sqft2515 Bayhouse Dr, Rockport, TX 78382For Sale
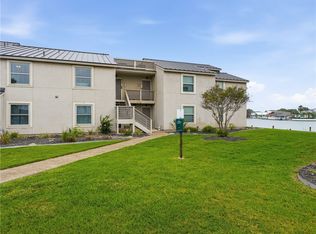 MLS ID #480846, Traci Baucum, Kuper Sotheby's Intl Realty. South Texas MLS
 - $474,9003 bd3 ba1.5k sqft620 S Fulton Beach Rd APT 705, Rockport, TX 78382For Sale
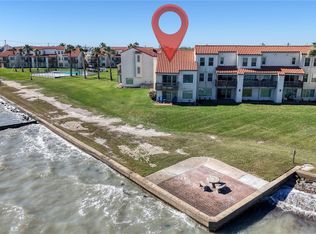 MLS ID #473032, Tyrene Rowe, KM Premier Real Estate. South Texas MLS
 - $399,0003 bd2 ba1.2k sqft28 Sandollar St #C2, Rockport, TX 78382For Sale
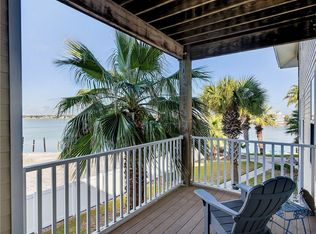 MLS ID #480852, Traci Baucum, Kuper Sotheby's Intl Realty. South Texas MLS
 - $429,0002 bd2 ba1.4k sqft620 S Fulton Beach Rd APT 204, Rockport, TX 78382For Sale
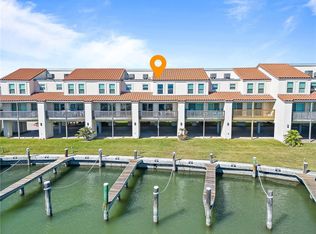 MLS ID #469256, Dana Kisel, Phyllis Browning Company. South Texas MLS
