Welcome to 2516 Boot Hill, a thoughtfully updated home offering flexible living space, ideally situated near the end of a quiet cul-de-sac in one of North Fort Worth’s most convenient locations.
The updated kitchen anchors the main living area with modern finishes, including cabinet and drawer pulls, soft-close hardware, and a skylight that fills the space with natural light. Ample counter space and an open layout make it ideal for everyday living and entertaining. Just off the kitchen, a spacious dining room provides an inviting setting for gatherings, while custom lighting throughout the home adds a cohesive and elevated touch. Fresh interior paint and new carpet enhance the home’s clean, move-in ready appeal.
In addition to four spacious bedrooms, the home features a dedicated office with French doors, offering a private work-from-home space. Upstairs, a versatile family room with an attached bathroom and its own HVAC system with separate thermostat can serve as a second living area, media room, or game room.
All bedrooms are located on the main floor, providing convenience and separation from the upstairs living space. The primary suite includes a private exterior door with direct access to the backyard. Additional bedrooms are well-sized for a variety of needs.
Step outside to enjoy an extended back patio, offering additional space for outdoor seating, entertaining, or relaxing.
Epoxy-coated garage floors add durability and a clean, finished look.
Location is a key advantage. With quick access to Interstate 35W and State Highway 170, commuting across DFW is efficient. You are minutes from shopping, dining, and entertainment at Alliance Town Center and Presidio Towne Crossing.
Enjoy access to a private community pool and proximity to Champion Circle Golf Club. Located near AllianceTexas, this home offers convenience and long-term value.
Sold
Price Unknown
2516 Boot Hill Ln, Fort Worth, TX 76177
4beds
3,011sqft
Single Family Residence
Built in 2009
7,579 Square Feet Lot
$481,300 Zestimate®
$--/sqft
$3,024 Estimated rent
Home value
$481,300
$457,000 - $510,000
$3,024/mo
Zestimate® history
Owner options
List your home for rent
$3,024/mo
Rent Zestimate®
Find your next renter with Zillow Rental Manager. Plus, with online applications, you can quickly screen prospective tenants – for free.
$3,024/mo
Rent Zestimate®
Refinance and save
$50/mo
Est. payment
Refinancing to a lower rate could help reduce your monthly payments and save thousands over the life of the loan.
$50/mo
Est. payment
Explore your selling options
Work with a Zillow partner agent
Leverage their expertise and Zillow's premium Showcase listings to get your home seen by more buyers.
Get startedList with your own agent
Get your home in front of millions of buyers by listing it on Zillow.
Learn how to do itSell it yourself
Take full control of how buyers see your home on Zillow by listing For Sale by Owner (FSBO).
List your homeWhat's special
Modern finishesInviting setting for gatheringsFresh interior paintEpoxy-coated garage floorsSpacious dining roomPrivate work-from-home spaceFlexible living space
Zillow last checked:
Listing updated:
Listed by:
Jerry Lewandowski 0662177 469-767-6754,
Fathom Realty, LLC 888-455-6040
Bought with:
Tiffany Anderson, 0656847
Monument Realty
Source: NTREIS,MLS#: 21250232
Facts & features
Interior
Bedrooms & bathrooms
- Bedrooms: 4
- Bathrooms: 4
- Full bathrooms: 3
- 1/2 bathrooms: 1
Primary bedroom
- Features: Ceiling Fan(s)
- Level: First
- Dimensions: 16 x 20
Bedroom
- Features: Ceiling Fan(s), Walk-In Closet(s)
- Level: First
- Dimensions: 14 x 12
Bedroom
- Features: Ceiling Fan(s), Walk-In Closet(s)
- Level: First
- Dimensions: 14 x 11
Bedroom
- Features: Ceiling Fan(s), Walk-In Closet(s)
- Level: First
- Dimensions: 11 x 17
Primary bathroom
- Features: Dual Sinks, En Suite Bathroom, Garden Tub/Roman Tub, Separate Shower
- Level: First
- Dimensions: 12 x 9
Dining room
- Level: First
- Dimensions: 13 x 15
Other
- Level: First
- Dimensions: 10 x 5
Other
- Level: First
- Dimensions: 5 x 8
Game room
- Features: Ceiling Fan(s)
- Level: Second
- Dimensions: 15 x 20
Half bath
- Level: Second
- Dimensions: 6 x 5
Kitchen
- Features: Built-in Features, Eat-in Kitchen, Granite Counters, Kitchen Island, Pantry
- Level: First
- Dimensions: 18 x 18
Living room
- Features: Ceiling Fan(s), Fireplace
- Level: First
- Dimensions: 18 x 19
Office
- Features: Ceiling Fan(s), Other
- Level: First
- Dimensions: 10 x 12
Utility room
- Features: Built-in Features, Utility Room
- Level: First
- Dimensions: 9 x 6
Heating
- Natural Gas
Cooling
- Central Air, Ceiling Fan(s), Electric, Multi Units
Appliances
- Included: Electric Oven, Gas Cooktop, Microwave
Features
- Decorative/Designer Lighting Fixtures, Eat-in Kitchen, Granite Counters, High Speed Internet, Kitchen Island, Open Floorplan, Pantry, Cable TV, Vaulted Ceiling(s), Walk-In Closet(s)
- Has basement: No
- Number of fireplaces: 1
- Fireplace features: Gas Log
Interior area
- Total interior livable area: 3,011 sqft
Property
Parking
- Total spaces: 2
- Parking features: Driveway, Garage, Garage Door Opener
- Attached garage spaces: 2
Features
- Levels: Two
- Stories: 2
- Patio & porch: Rear Porch, Covered
- Exterior features: Private Yard, Rain Gutters
- Pool features: None, Community
- Fencing: Wood
Lot
- Size: 7,579 Square Feet
- Features: Cul-De-Sac
Details
- Parcel number: R312157
Construction
Type & style
- Home type: SingleFamily
- Architectural style: Detached
- Property subtype: Single Family Residence
Materials
- Brick
- Foundation: Slab
- Roof: Composition,Shingle
Condition
- Year built: 2009
Utilities & green energy
- Sewer: Public Sewer
- Water: Public
- Utilities for property: Sewer Available, Water Available, Cable Available
Community & HOA
Community
- Features: Playground, Pool, Curbs, Sidewalks
- Subdivision: Oak Creek Trails
HOA
- Has HOA: Yes
- Services included: All Facilities
- HOA fee: $50 monthly
- HOA name: Ntx Management Group
- HOA phone: 940-340-1575
Location
- Region: Fort Worth
Financial & listing details
- Tax assessed value: $419,659
- Annual tax amount: $8,142
- Date on market: 4/30/2026
- Cumulative days on market: 24 days
- Listing terms: Cash,Conventional,FHA,VA Loan
- Exclusions: TVs, mounts, fridge, washer/dryer, curtains, security cameras, and all non-attached personal property unless otherwise agreed upon in writing.
Price history
| Date | Event | Price |
|---|---|---|
| 6/26/2026 | Sold | -- |
Source: NTREIS #21250232 Report a problem | ||
| 6/4/2026 | Pending sale | $499,900$166/sqft |
Source: NTREIS #21250232 Report a problem | ||
| 5/25/2026 | Contingent | $499,900$166/sqft |
Source: NTREIS #21250232 Report a problem | ||
| 4/30/2026 | Listed for sale | $499,9000%$166/sqft |
Source: NTREIS #21250232 Report a problem | ||
| 6/8/2022 | Sold | -- |
Source: NTREIS #20048060 Report a problem | ||
| 5/18/2022 | Pending sale | $500,000$166/sqft |
Source: NTREIS #20048060 Report a problem | ||
| 5/12/2022 | Contingent | $500,000$166/sqft |
Source: NTREIS #20048060 Report a problem | ||
| 5/4/2022 | Listed for sale | $500,000+81.2%$166/sqft |
Source: NTREIS #20048060 Report a problem | ||
| 12/30/2016 | Sold | -- |
Source: Agent Provided Report a problem | ||
| 11/24/2016 | Pending sale | $275,900$92/sqft |
Source: Berkshire HathawayHS Worldwide #13452282 Report a problem | ||
| 11/20/2016 | Price change | $275,900-1.4%$92/sqft |
Source: Berkshire HathawayHS Worldwide #13452282 Report a problem | ||
| 11/13/2016 | Price change | $279,900-3.4%$93/sqft |
Source: Berkshire HathawayHS Worldwide #13452282 Report a problem | ||
| 10/23/2016 | Price change | $289,900-3.4%$96/sqft |
Source: Berkshire HathawayHS Worldwide #13452282 Report a problem | ||
| 9/23/2016 | Price change | $299,999-1.9%$100/sqft |
Source: Berkshire HathawayHS Worldwide #13452282 Report a problem | ||
| 9/5/2016 | Listed for sale | $305,900$102/sqft |
Source: Berkshire HathawayHS Worldwide #13452282 Report a problem | ||
Public tax history
| Year | Property taxes | Tax assessment |
|---|---|---|
| 2025 | $3,803 -34.6% | $419,659 -5.8% |
| 2024 | $5,816 -5.2% | $445,438 -7.1% |
| 2023 | $6,137 +21.8% | $479,542 +28.7% |
| 2022 | $5,040 +12.3% | $372,680 +10% |
| 2021 | $4,488 +0.6% | $338,800 +10% |
| 2020 | $4,463 -7.2% | $308,000 -1.9% |
| 2019 | $4,811 +3.1% | $314,000 +6.9% |
| 2018 | $4,667 -24.2% | $293,700 +10% |
| 2017 | $6,159 | $267,000 -3% |
| 2016 | $6,159 +9.7% | $275,331 +7% |
| 2015 | $5,616 | $257,398 +6.3% |
| 2014 | $5,616 | $242,216 +7.8% |
| 2013 | $5,616 | $224,680 -1.6% |
| 2012 | -- | $228,299 +0.8% |
| 2011 | -- | $226,498 +26% |
| 2010 | -- | $179,690 +779.6% |
| 2009 | -- | $20,429 +115.8% |
| 2007 | -- | $9,465 |
Find assessor info on the county website
Neighborhood: 76177
Nearby homes
- $365,0003 bd2 ba2.2k sqft2520 Boot Hill Ln, Fort Worth, TX 76177Off Market

- $177,5004 bd3 ba3.4k sqft2528 Boot Hill Ln, Fort Worth, TX 76177Off Market
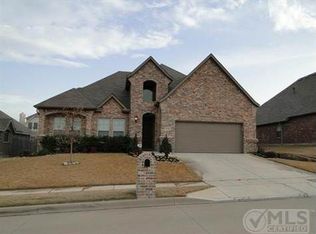
- $379,8003 bd2 ba3.1k sqft2528 Boot Hill Ln, Fort Worth, TX 76177Off Market
- $380,4003 bd2 ba3.1k sqft2528 Boot Hill Ln, Fort Worth, TX 76177Off Market
- $507,0005 bd3 ba3.9k sqft2500 Boot Hill Ln, Fort Worth, TX 76177Off Market
- $427,8003 bd2 ba2.4k sqft2501 Trailhead Dr, Fort Worth, TX 76177Off Market
- $--4 bd2 ba2.2k sqft2524 Boot Hill Ln, Fort Worth, TX 76177Sold
- $428,2003 bd2 ba2k sqft2517 Boot Hill Ln, Fort Worth, TX 76177Off Market
Nearby schools
GreatSchools rating
- 5/10W R Hatfield Elementary SchoolGrades: PK-5Distance: 2 mi
- 7/10Gene Pike Middle SchoolGrades: 6-8Distance: 0.8 mi
- 5/10Northwest High SchoolGrades: 9-12Distance: 0.6 mi
Schools provided by the listing agent
- Elementary: Hatfield
- Middle: Pike
- High: Northwest
- District: Northwest ISD
Source: NTREIS. This data may not be complete. We recommend contacting the local school district to confirm school assignments for this home.
Get a cash offer in 3 minutes
Find out how much your home could sell for in as little as 3 minutes with a no-obligation cash offer.
Estimated market value
$481,300
Get a cash offer in 3 minutes
Find out how much your home could sell for in as little as 3 minutes with a no-obligation cash offer.
Estimated market value
$481,300
- Texas
- Denton County
- Fort Worth
- 76177
- 2516 Boot Hill Ln
