Step into this beautifully maintained home that exudes character at every turn. Nestled in a beautiful neighborhood, this property features a wealth of modern updates alongside timeless architectural details.
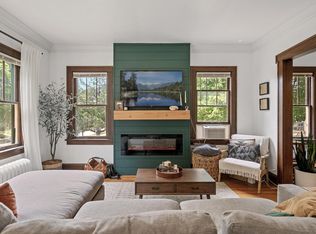
Interior Highlights: Natural wood & hardwood floors - the warmth of natural wood and hardwood floors run throughout the home. The two-sided fireplace was added in 2022. The main floor has high ceilings and a recently updated kitchen (2021) with a stylish backsplash and countertops-both beautiful and functional. The spacious and bright front porch is one you don't want to miss.
Recent upgrades include: New Boiler (2020), electrical rewirin (2019) & new roof (2019): Major updates have been completed to provide peace of mind for years to come. Air Conditioning: Installed within the last 10 years and the water heater within the last 8 years.
Come see all the stunning details and envision yourself taking a stroll in the neighborhood and eating at one of the many fantastic restaurants!
Closed
$405,000
2516 Brighton Ave NE, Minneapolis, MN 55418
3beds
1,900sqft
Single Family Residence
Built in 1913
4,356 Square Feet Lot
$436,500 Zestimate®
$213/sqft
$2,454 Estimated rent
Home value
$436,500
$415,000 - $458,000
$2,454/mo
Zestimate® history
Owner options
List your home for rent
$2,454/mo
Rent Zestimate®
Find your next renter with Zillow Rental Manager. Plus, with online applications, you can quickly screen prospective tenants – for free.
$2,454/mo
Rent Zestimate®
Refinance and save
$2,591/mo
Est. payment
Refinancing to a lower rate could help reduce your monthly payments and save thousands over the life of the loan.
$2,591/mo
Est. payment
Explore your selling options
Work with a Zillow partner agent
Leverage their expertise and Zillow's premium Showcase listings to get your home seen by more buyers.
Get startedList with your own agent
Get your home in front of millions of buyers by listing it on Zillow.
Learn how to do itSell it yourself
Take full control of how buyers see your home on Zillow by listing For Sale by Owner (FSBO).
List your homeWhat's special
Zillow last checked:
Listing updated:
Listed by:
Leah Marie Bailey 763-742-5105,
eXp Realty
Bought with:
Kim Jackson
Keller Williams Premier Realty
Source: NorthstarMLS as distributed by MLS GRID,MLS#: 6501955
Facts & features
Interior
Bedrooms & bathrooms
- Bedrooms: 3
- Bathrooms: 2
- Full bathrooms: 1
- 1/2 bathrooms: 1
Bedroom
- Level: Upper
- Area: 108 Square Feet
- Dimensions: 12x9
Bedroom 2
- Level: Upper
- Area: 120 Square Feet
- Dimensions: 10x12
Bedroom 3
- Level: Upper
- Area: 182 Square Feet
- Dimensions: 14x13
Dining room
- Level: Main
- Area: 169 Square Feet
- Dimensions: 13x13
Family room
- Level: Lower
- Area: 171 Square Feet
- Dimensions: 19x9
Kitchen
- Level: Main
- Area: 180 Square Feet
- Dimensions: 15x12
Living room
- Level: Main
- Area: 322 Square Feet
- Dimensions: 14x23
Office
- Level: Lower
- Area: 100 Square Feet
- Dimensions: 10x10
Porch
- Level: Main
- Area: 133 Square Feet
- Dimensions: 19x7
Heating
- Boiler
Cooling
- Central Air
Appliances
- Included: Chandelier, Dishwasher, Disposal, Dryer, Microwave, Range, Refrigerator, Stainless Steel Appliance(s), Washer
- Laundry: In Basement, Sink
Features
- Basement: Crawl Space,Daylight,Finished,Full,Partially Finished,Storage Space
- Number of fireplaces: 1
- Fireplace features: Double Sided, Electric
Interior area
- Total structure area: 1,900
- Total interior livable area: 1,900 sqft
- Finished area above ground: 1,500
- Finished area below ground: 400
Property
Parking
- Total spaces: 1
- Parking features: Detached Garage, Garage Door Opener
- Garage spaces: 1
- Has uncovered spaces: Yes
- Details: Garage Dimensions (12x20)
Accessibility
- Accessibility features: None
Features
- Levels: Two
- Stories: 2
- Patio & porch: Deck, Front Porch
- Pool features: None
- Fencing: Full,Wood
Lot
- Size: 4,356 Square Feet
- Dimensions: 117 x 46 x 93 x 40
- Features: Near Public Transit, Irregular Lot, Tree Coverage - Light
Details
- Foundation area: 800
- Parcel number: 1202924130126
- Zoning description: Residential-Single Family
Construction
Type & style
- Home type: SingleFamily
- Property subtype: Single Family Residence
Materials
- Roof: Age 8 Years or Less,Asphalt
Condition
- New construction: No
- Year built: 1913
Utilities & green energy
- Electric: 100 Amp Service
- Gas: Natural Gas
- Sewer: City Sewer/Connected
- Water: City Water/Connected
Community & HOA
Community
- Subdivision: The Olympian Heights
HOA
- Has HOA: No
Location
- Region: Minneapolis
Financial & listing details
- Price per square foot: $213/sqft
- Tax assessed value: $350,500
- Annual tax amount: $4,473
- Date on market: 5/24/2024
- Cumulative days on market: 13 days
Price history
| Date | Event | Price |
|---|---|---|
| 6/7/2024 | Sold | $405,000+1.3%$213/sqft |
Source:  NorthstarMLS as distributed by MLS GRID #6501955 Report a problem NorthstarMLS as distributed by MLS GRID #6501955 Report a problem | ||
| 5/24/2024 | Pending sale | $399,900$210/sqft |
Source: NorthstarMLS as distributed by MLS GRID #6501955 Report a problem | ||
| 5/22/2024 | Listing removed | -- |
Source: NorthstarMLS as distributed by MLS GRID #6501955 Report a problem | ||
| 5/17/2024 | Price change | $399,900-3.6%$210/sqft |
Source: NorthstarMLS as distributed by MLS GRID #6501955 Report a problem | ||
| 5/9/2024 | Listed for sale | $415,000+40.7%$218/sqft |
Source: NorthstarMLS as distributed by MLS GRID #6501955 Report a problem | ||
| 3/23/2018 | Sold | $295,000$155/sqft |
Source: NorthstarMLS as distributed by MLS GRID #4903731 Report a problem | ||
| 2/22/2018 | Pending sale | $295,000$155/sqft |
Source: RE/MAX Results #4903731 Report a problem | ||
| 2/12/2018 | Price change | $295,000+3.5%$155/sqft |
Source: RE/MAX Results #4903731 Report a problem | ||
| 1/30/2018 | Listed for sale | $284,900+39%$150/sqft |
Source: RE/MAX Results #4903731 Report a problem | ||
| 8/17/2011 | Sold | $205,000-16.3%$108/sqft |
Source:  Lake Superior Area Realtors as distributed by MLS GRID #1398528 Report a problem Lake Superior Area Realtors as distributed by MLS GRID #1398528 Report a problem | ||
| 3/25/2005 | Sold | $245,000+16.7%$129/sqft |
Source: Public Record Report a problem | ||
| 1/7/2003 | Sold | $210,000$111/sqft |
Source: Public Record Report a problem | ||
Public tax history
| Year | Property taxes | Tax assessment |
|---|---|---|
| 2025 | $5,172 +8.6% | $350,500 +2.2% |
| 2024 | $4,764 +14.3% | $343,000 -1.4% |
| 2023 | $4,168 -0.3% | $348,000 +7.4% |
| 2022 | $4,180 +3.8% | $324,000 +4.5% |
| 2021 | $4,029 -7.7% | $310,000 +0.2% |
| 2020 | $4,366 +8.4% | $309,500 |
| 2019 | $4,029 -7.7% | $309,500 +9.9% |
| 2018 | $4,366 +23.2% | $281,500 +25.1% |
| 2017 | $3,545 +9.5% | $225,000 +7.7% |
| 2016 | $3,237 +5.4% | $209,000 |
| 2015 | $3,071 -4.8% | $209,000 +7.7% |
| 2014 | $3,225 +7% | $194,000 +4.6% |
| 2013 | $3,015 -0.6% | $185,500 -2.6% |
| 2012 | $3,035 -8.2% | $190,500 -8.6% |
| 2011 | $3,305 +9.3% | $208,500 -4.8% |
| 2010 | $3,024 -1.3% | $219,000 |
| 2009 | $3,064 +29.9% | $219,000 +21.5% |
| 2006 | $2,359 +0.4% | $180,300 +15% |
| 2005 | $2,350 +20.9% | $156,800 +15% |
| 2004 | $1,943 +13% | $136,400 +12% |
| 2002 | $1,720 -52.9% | $121,800 |
| 2001 | $3,648 | -- |
Find assessor info on the county website
Neighborhood: Audubon Park
Nearby homes
- $390,9003 bd2 ba1.4k sqft2520 Brighton Ave NE, Minneapolis, MN 55418Off Market

- $385,0003 bd2 ba1.5k sqft2512 Brighton Ave NE, Minneapolis, MN 55418Sold
- $308,7004 bd2 ba1k sqft2524 Brighton Ave NE, Minneapolis, MN 55418Off Market
- $280,5002 bd1 ba1.6k sqft2532 Brighton Ave NE, Minneapolis, MN 55418Off Market
- $346,9002 bd2 ba1.1k sqft2547 Hayes St NE, Minneapolis, MN 55418Off Market
- $316,3004 bd1 ba1.1k sqft2526 Hayes St NE, Minneapolis, MN 55418Off Market
- $385,0004 bd2 ba1.5k sqft2530 Hayes St NE, Minneapolis, MN 55418Sold
- $305,8003 bd1 ba1k sqft2522 Hayes St NE, Minneapolis, MN 55418Off Market
Nearby schools
GreatSchools rating
- 2/10Pillsbury Elementary SchoolGrades: PK-5Distance: 0.2 mi
- 2/10Northeast Middle SchoolGrades: 6-8Distance: 0.5 mi
- 4/10Edison Senior High SchoolGrades: 9-12Distance: 0.9 mi
Get a cash offer in 3 minutes
Find out how much your home could sell for in as little as 3 minutes with a no-obligation cash offer.
Estimated market value
$436,500
Get a cash offer in 3 minutes
Find out how much your home could sell for in as little as 3 minutes with a no-obligation cash offer.
Estimated market value
$436,500
- Minnesota
- Hennepin County
- Minneapolis
- 55418
- Audubon Park
- 2516 Brighton Ave NE
Nearby cities
Nearby neighborhoods
Nearby zip codes
Other Minneapolis Topics
