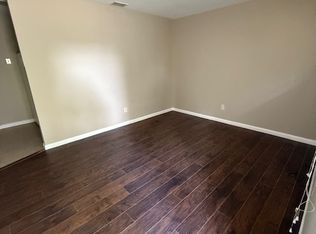
Welcome to your new home! Nestled on a peaceful cul-de-sac, this charming all-brick residence boasts three spacious bedrooms and a beautifully updated bathroom. Step inside to discover all-new flooring that enhances the warmth and appeal of the living spaces. The heart of the home features a stunning farmhouse sink, complemented by brand-new energy-efficient appliances and stylish countertops, all updated in 2024. The exterior of the home has been professionally painted, and the yard has been meticulously landscaped and serviced, creating a picturesque setting. Enjoy your outdoor space with a brand-new 12x12 gazebo, perfect for relaxing or entertaining, and a 12x20 carport offering convenient parking. Additional highlights include a garage-doored 12x24 storage/shop building, ideal for all your tools and hobbies, along with an extra small storage building in the backyard. Recent upgrades include a new roof and gutters just three months old, a heating and air unit that’s only three years old, and a water heater also three years young. The bathroom has been thoughtfully updated with a modern sink vanity and luxurious shower accessories, including a rainmaker shower head. The updated interior and exterior lighting adds a touch of elegance throughout the home. Don’t miss your chance to make this beautifully updated home yours!
Sold for $182,500
$182,500
2516 Carryback Ct, Owensboro, KY 42301
3beds
1,421sqft
Single Family Residence, Residential
Built in 1972
8,625 Square Feet Lot
$188,600 Zestimate®
$128/sqft
$1,431 Estimated rent
Home value
$188,600
$172,000 - $207,000
$1,431/mo
Zestimate® history
Owner options
List your home for rent
$1,431/mo
Rent Zestimate®
Find your next renter with Zillow Rental Manager. Plus, with online applications, you can quickly screen prospective tenants – for free.
$1,431/mo
Rent Zestimate®
Refinance and save
$1,188/mo
Est. payment
Refinancing to a lower rate could help reduce your monthly payments and save thousands over the life of the loan.
$1,188/mo
Est. payment
Explore your selling options
Work with a Zillow partner agent
Leverage their expertise and Zillow's premium Showcase listings to get your home seen by more buyers.
Get startedList with your own agent
Get your home in front of millions of buyers by listing it on Zillow.
Learn how to do itSell it yourself
Take full control of how buyers see your home on Zillow by listing For Sale by Owner (FSBO).
List your homeWhat's special
Zillow last checked:
Listing updated:
Listed by:
Rachelle Johnson 270-929-2564,
BHG Realty
Bought with:
The Gasser Group
Triple Crown Realty Group
Source: Greater Owensboro Realtor Association,MLS#: 93293
Facts & features
Interior
Bedrooms & bathrooms
- Bedrooms: 3
- Bathrooms: 1
- Full bathrooms: 1
Kitchen
- Features: Eat-in Kitchen
Heating
- Forced Air, Natural Gas
Cooling
- Electric
Appliances
- Included: Dishwasher, Microwave, Range, Refrigerator, Gas Water Heater
- Laundry: W/D Hookup
Features
- Ceiling Fan(s)
- Flooring: Vinyl
- Windows: Window Treatments
- Basement: None
- Attic: Access Only
- Has fireplace: No
- Fireplace features: None
Interior area
- Total structure area: 1,421
- Total interior livable area: 1,421 sqft
- Finished area above ground: 1,421
- Finished area below ground: 0
Property
Parking
- Parking features: Carport, Concrete
- Has carport: Yes
- Has uncovered spaces: Yes
Features
- Levels: One
- Stories: 1
- Patio & porch: Patio
- Fencing: Privacy
Lot
- Size: 8,625 Square Feet
- Dimensions: 69 x 125
- Features: Cul-de-Sac/Dead End, Plat, Landscaped
Details
- Additional structures: Storage
- Parcel number: 004221602500000
Construction
Type & style
- Home type: SingleFamily
- Architectural style: Ranch
- Property subtype: Single Family Residence, Residential
Materials
- Brick
- Foundation: Slab
- Roof: Dimensional
Condition
- New construction: No
- Year built: 1972
Utilities & green energy
- Sewer: Public Sewer
- Water: Public
Community & HOA
Community
- Subdivision: Thoroughbred Acres
HOA
- Has HOA: No
Location
- Region: Owensboro
Financial & listing details
- Price per square foot: $128/sqft
- Tax assessed value: $147,000
- Annual tax amount: $384
- Date on market: 10/10/2025
Price history
| Date | Event | Price |
|---|---|---|
| 1/9/2026 | Sold | $182,500-6.4%$128/sqft |
Source:  Greater Owensboro Realtor Association #93293 Report a problem Greater Owensboro Realtor Association #93293 Report a problem | ||
| 12/11/2025 | Pending sale | $194,900$137/sqft |
Source: Greater Owensboro Realtor Association #93293 Report a problem | ||
| 11/25/2025 | Price change | $194,900-2.5%$137/sqft |
Source: Greater Owensboro Realtor Association #93293 Report a problem | ||
| 11/10/2025 | Price change | $199,900-2.5%$141/sqft |
Source: Greater Owensboro Realtor Association #93293 Report a problem | ||
| 10/29/2025 | Price change | $205,000-1.4%$144/sqft |
Source: Greater Owensboro Realtor Association #93293 Report a problem | ||
| 10/24/2025 | Price change | $207,900-3.3%$146/sqft |
Source: Greater Owensboro Realtor Association #93293 Report a problem | ||
| 10/10/2025 | Listed for sale | $214,900+235.8%$151/sqft |
Source: Greater Owensboro Realtor Association #93293 Report a problem | ||
| 7/1/1998 | Sold | $64,000$45/sqft |
Source: Agent Provided Report a problem | ||
Public tax history
| Year | Property taxes | Tax assessment |
|---|---|---|
| 2024 | $384 | $147,000 +24.6% |
| 2023 | -- | $118,000 |
| 2022 | -- | $118,000 |
| 2021 | -- | $118,000 |
| 2020 | $312 | $118,000 +12.9% |
| 2019 | $312 +12.1% | $104,500 |
| 2018 | $278 -80.1% | $104,500 |
| 2017 | $1,397 | $104,500 |
| 2016 | $1,397 | $104,500 |
| 2015 | -- | $104,500 +8.9% |
| 2014 | $249 | $96,000 +4.7% |
| 2010 | -- | $91,700 |
| 2009 | -- | $91,700 |
Find assessor info on the county website
Neighborhood: Shifley-York
Nearby homes
- $216,5002 bd1 ba1.8k sqft2520 Carryback Ct, Owensboro, KY 42301Off Market
- $180,0003 bd2 ba1.7k sqft2512 Carryback Ct, Owensboro, KY 42301Sold

- $--2 bd1 ba-- sqft2507 Carter Rd #5, Owensboro, KY 42301Off Market
- $210,8003 bd1 ba1.9k sqft2524 Carryback Ct, Owensboro, KY 42301Off Market
- $238,1004 bd2 ba1.8k sqft2508 Carryback Ct, Owensboro, KY 42301Off Market
- $251,7004 bd2 ba1.9k sqft2528 Carryback Ct, Owensboro, KY 42301Off Market
- $215,2003 bd1 ba1.5k sqft2519 Carryback Ct, Owensboro, KY 42301Off Market
- $209,5003 bd2 ba1.3k sqft2509 Carryback Ct, Owensboro, KY 42301Off Market
Nearby schools
GreatSchools rating
- 8/10Tamarack Elementary SchoolGrades: PK-5Distance: 1.1 mi
- 7/10F T Burns Middle SchoolGrades: 6-8Distance: 1.7 mi
- 7/10Apollo High SchoolGrades: 9-12Distance: 1.4 mi
Schools provided by the listing agent
- Elementary: Tamarack Elementary School
- Middle: Burns Middle School
- High: APOLLO HIGH SCHOOL
Source: Greater Owensboro Realtor Association. This data may not be complete. We recommend contacting the local school district to confirm school assignments for this home.


Get pre-qualified for a loan
At Zillow Home Loans, we can pre-qualify you in as little as 5 minutes with no impact to your credit score.An equal housing lender. NMLS #10287.
Sell for more on Zillow
Get a Zillow Showcase℠ listing at no additional cost and you could sell for .
$188,600
2% more
+$3,772
With Zillow Showcase(estimated)
$192,372
- Kentucky
- Daviess County
- Owensboro
- 42301
- Shifley-York
- 2516 Carryback Ct
Nearby cities
Nearby neighborhoods
Nearby zip codes
Other Owensboro Topics
