Pre-Construction. To be built. Ready May 2025 - Designer Ready! Liston Coastal by Toll Brothers. Step into the future of elegant living with The Liston, a superior contemporary design that redefines suburban charm. This isn't just a house; it's a canvas for your dreams, waiting for your personal touch in our Design Studio. Highlights: Welcoming covered porch and entry Unique garage with loft space Expansive great room flowing into a lovely dining area Desirable large covered lanai for outdoor living Gourmet kitchen with large center island and walk-in pantry Gorgeous primary suite with spa-like bathroom Luxe shower and dual-sink vanity in primary bath Massive walk-in closet in primary bedroom Centrally located laundry for convenience Powder room for guests Ample storage throughout The Liston isn't just a home; it's a lifestyle. With its thoughtful design and luxurious features, it's ready to be the backdrop for your most cherished memories. Visit our Design Studio today and turn this house into your dream home!
Sold for $435,995
$435,995
2516 Cedar Rose St, Apopka, FL 32712
3beds
1,907sqft
Single Family Residence
Built in 2024
4,083 Square Feet Lot
$435,200 Zestimate®
$229/sqft
$2,542 Estimated rent
Home value
$435,200
$396,000 - $479,000
$2,542/mo
Zestimate® history
Owner options
List your home for rent
$2,542/mo
Rent Zestimate®
Find your next renter with Zillow Rental Manager. Plus, with online applications, you can quickly screen prospective tenants – for free.
$2,542/mo
Rent Zestimate®
Refinance and save
$3,260/mo
Est. payment
Refinancing to a lower rate could help reduce your monthly payments and save thousands over the life of the loan.
$3,260/mo
Est. payment
Explore your selling options
Work with a Zillow partner agent
Leverage their expertise and Zillow's premium Showcase listings to get your home seen by more buyers.
Get startedList with your own agent
Get your home in front of millions of buyers by listing it on Zillow.
Learn how to do itSell it yourself
Take full control of how buyers see your home on Zillow by listing For Sale by Owner (FSBO).
List your homeWhat's special
Large center islandCovered porchSpa-like bathroomLarge covered lanaiAmple storageGorgeous primary suiteGourmet kitchen
Zillow last checked:
Listing updated:
Listed by:
Matthew Matthews 407-408-5918,
ORLANDO TBI REALTY LLC 407-345-6000
Bought with:
Christina Munkberg Bianca, 3259013
COLDWELL BANKER RESIDENTIAL RE
Source: Stellar MLS,MLS#: O6229462 Originating MLS: Orlando Regional
Originating MLS: Orlando Regional
Facts & features
Interior
Bedrooms & bathrooms
- Bedrooms: 3
- Bathrooms: 3
- Full bathrooms: 2
- 1/2 bathrooms: 1
Rooms
- Room types: Attic, Family Room, Great Room, Utility Room, Storage Rooms
Primary bedroom
- Features: Dual Sinks, Walk-In Closet(s)
- Level: Second
- Area: 221 Square Feet
- Dimensions: 17x13
Bedroom 2
- Features: Built-in Closet
- Level: Second
- Area: 110 Square Feet
- Dimensions: 11x10
Bedroom 3
- Features: Built-in Closet
- Level: Second
- Area: 120 Square Feet
- Dimensions: 12x10
Balcony porch lanai
- Level: First
- Area: 144 Square Feet
- Dimensions: 24x6
Dining room
- Level: First
- Area: 170 Square Feet
- Dimensions: 17x10
Great room
- Level: First
- Area: 323 Square Feet
- Dimensions: 17x19
Kitchen
- Features: Pantry
- Level: First
- Area: 187 Square Feet
- Dimensions: 17x11
Heating
- Central, Electric
Cooling
- Central Air
Appliances
- Included: Dishwasher, Disposal, Gas Water Heater, Microwave, Range, Tankless Water Heater
- Laundry: Inside, Laundry Room
Features
- Eating Space In Kitchen, High Ceilings, In Wall Pest System, Kitchen/Family Room Combo, Living Room/Dining Room Combo, Open Floorplan, PrimaryBedroom Upstairs, Solid Surface Counters, Thermostat, Tray Ceiling(s), Walk-In Closet(s)
- Flooring: Carpet, Tile
- Doors: Sliding Doors
- Windows: Insulated Windows, Low Emissivity Windows
- Has fireplace: No
Interior area
- Total structure area: 2,672
- Total interior livable area: 1,907 sqft
Property
Parking
- Total spaces: 2
- Parking features: Driveway, On Street
- Garage spaces: 2
- Has uncovered spaces: Yes
- Details: Garage Dimensions: 20x20
Features
- Levels: Two
- Stories: 2
- Patio & porch: Covered, Front Porch, Patio, Rear Porch
- Exterior features: Irrigation System, Sidewalk
Lot
- Size: 4,083 Square Feet
- Dimensions: 34 x 120
- Features: City Lot, Sidewalk
- Residential vegetation: Oak Trees, Trees/Landscaped
Details
- Parcel number: 072028610701490
- Zoning: A-1(ZIP)
- Special conditions: None
Construction
Type & style
- Home type: SingleFamily
- Architectural style: Bungalow,Contemporary,Craftsman,Florida
- Property subtype: Single Family Residence
Materials
- Block, Stucco
- Foundation: Slab
- Roof: Shingle
Condition
- Pre-Construction
- New construction: Yes
- Year built: 2024
Details
- Builder model: Liston Coastal
- Builder name: Toll Brothers
- Warranty included: Yes
Utilities & green energy
- Sewer: Public Sewer
- Water: Public
- Utilities for property: Cable Available, Cable Connected, Electricity Connected, Natural Gas Connected, Phone Available, Sewer Connected, Sprinkler Recycled, Street Lights, Underground Utilities, Water Connected
Community & HOA
Community
- Features: Deed Restrictions, Irrigation-Reclaimed Water, Pool, Sidewalks
- Pet fee: $0 monthly
- Subdivision: OAKS AT KELLY PARK
HOA
- Has HOA: Yes
- Amenities included: Pool, Recreation Facilities, Trail(s)
- Services included: Common Area Taxes, Community Pool, Reserve Fund, Manager, Recreational Facilities
- HOA fee: $98 monthly
- HOA name: May Management Services, Inc. / Geeta Chowbay
- HOA phone: 855-629-6481
Location
- Region: Apopka
Financial & listing details
- Price per square foot: $229/sqft
- Annual tax amount: $400
- Date on market: 8/3/2024
- Cumulative days on market: 285 days
- Listing terms: Cash,Conventional,FHA,USDA Loan,VA Loan
- Ownership: Fee Simple
- Total actual rent: 0
- Electric utility on property: Yes
- Road surface type: Paved
Price history
| Date | Event | Price |
|---|---|---|
| 7/1/2025 | Sold | $435,995$229/sqft |
Source:  Stellar MLS #O6229462 Report a problem Stellar MLS #O6229462 Report a problem | ||
| 5/21/2025 | Listed for sale | $435,995$229/sqft |
Source:  Toll Brothers Inc. Report a problem Toll Brothers Inc. Report a problem | ||
| 5/18/2025 | Pending sale | $435,995$229/sqft |
Source: Stellar MLS #O6229462 Report a problem | ||
| 2/27/2025 | Price change | $435,995-3.7%$229/sqft |
Source: Toll Brothers Inc. Report a problem | ||
| 2/12/2025 | Price change | $452,574-8.2%$237/sqft |
Source: Toll Brothers Inc. Report a problem | ||
| 1/23/2025 | Price change | $492,995+0.1%$259/sqft |
Source: Toll Brothers Inc. Report a problem | ||
| 11/14/2024 | Price change | $492,260+10.2%$258/sqft |
Source: Stellar MLS #O6229462 Report a problem | ||
| 9/6/2024 | Price change | $446,745+0.8%$234/sqft |
Source: Stellar MLS #O6229462 Report a problem | ||
| 8/3/2024 | Listed for sale | $443,135$232/sqft |
Source: Stellar MLS #O6229462 Report a problem | ||
Public tax history
Tax history is unavailable.
Neighborhood: 32712
Nearby homes
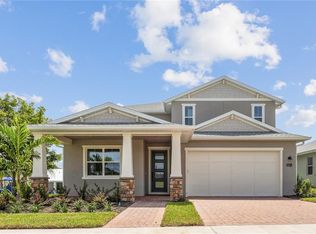
- $610,0004 bd3 ba3.1k sqft2521 Cedar Rose St, Apopka, FL 32712Sold
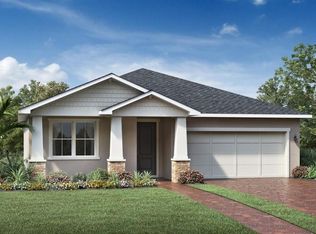
- $625,0004 bd3 ba3.1k sqft2755 Fiddle Leaf Loop, Apopka, FL 32712New Construction
- $534,7964 bd4 ba2.3k sqft2515 Cedar Rose St, Apopka, FL 32712Sold
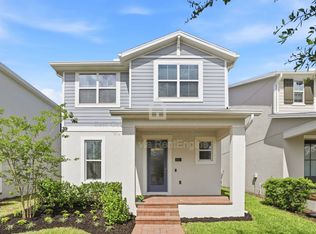
- $2,5503 bd3 ba20 sqft2512 Cedar Rose St, Apopka, FL 32712For Rent
- $558,4744 bd3 ba2.2k sqft2639 Arbor Dune Ave, Apopka, FL 32712Sold
- $433,1003 bd3 ba1.8k sqft2508 Cedar Rose St, Apopka, FL 32712Off Market
- $605,7005 bd4 ba3.5k sqft2509 Cedar Rose St, Apopka, FL 32712Off Market
- $356,9503 bd3 ba1.8k sqft2607 Long Pine Ave, Apopka, FL 32712Sold
Nearby schools
GreatSchools rating
- 8/10Kelly Park SchoolGrades: PK-8Distance: 0.6 mi
- 4/10Apopka High SchoolGrades: 9-12Distance: 4.9 mi
Schools provided by the listing agent
- High: Apopka High
Source: Stellar MLS. This data may not be complete. We recommend contacting the local school district to confirm school assignments for this home.
Get a cash offer in 3 minutes
Find out how much your home could sell for in as little as 3 minutes with a no-obligation cash offer.
Estimated market value
$435,200
Get a cash offer in 3 minutes
Find out how much your home could sell for in as little as 3 minutes with a no-obligation cash offer.
Estimated market value
$435,200
- Florida
- Orange County
- Apopka
- 32712
- 2516 Cedar Rose St
Nearby cities
Nearby neighborhoods
Nearby zip codes
Other Apopka Topics
