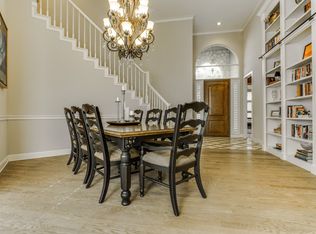
***Professional Photos Coming Soon*** Nestled in the highly sought after Buffalo Creek Golf Club, on a beautiful cul-de-sac, this estate offers unmatched tranquility and elegance. The property boasts mature landscaping, creating a picturesque setting. Upon entry, you will be greeted by a formal room with high ceilings, beautiful light and a double sided fireplace. The kitchen has an eat in area that over looks the second living room in an open concept idea. The expansive design includes an oversized primary bedroom complete with an en-suite bathroom featuring a separate shower and soaker tub for the ultimate relaxation. This exquisite home features so much that can be tailored to your lifestyle with a flexible space for a home office or mother-n-love suite. As you enter the backyard, will be greeted by a large oasis that you can relax by the pool, garden or let the kids play. This is one of the few homes in the area that has a rear entry 3 car garage.
Sold
Price Unknown
2516 Chantilly Ct, Heath, TX 75032
4beds
3,164sqft
Single Family Residence
Built in 1991
0.33 Acres Lot
$657,600 Zestimate®
$--/sqft
$4,032 Estimated rent
Home value
$657,600
$618,000 - $704,000
$4,032/mo
Zestimate® history
Owner options
List your home for rent
$4,032/mo
Rent Zestimate®
Find your next renter with Zillow Rental Manager. Plus, with online applications, you can quickly screen prospective tenants – for free.
$4,032/mo
Rent Zestimate®
Refinance and save
$163/mo
Est. payment
Refinancing to a lower rate could help reduce your monthly payments and save thousands over the life of the loan.
$163/mo
Est. payment
Explore your selling options
Work with a Zillow partner agent
Leverage their expertise and Zillow's premium Showcase listings to get your home seen by more buyers.
Get startedList with your own agent
Get your home in front of millions of buyers by listing it on Zillow.
Learn how to do itSell it yourself
Take full control of how buyers see your home on Zillow by listing For Sale by Owner (FSBO).
List your homeWhat's special
Double sided fireplaceHome officeHigh ceilingsBuffalo creek golf clubLarge oasisFlexible spaceFormal room
Zillow last checked:
Listing updated:
Listed by:
Reneé Staley 0711796 903-583-8721,
FRONTIER PROPERTIES REAL ESTATE, LLC 903-583-8721
Bought with:
Terri Dalton
Coldwell Banker Apex, REALTORS
Source: NTREIS,MLS#: 20604326
Facts & features
Interior
Bedrooms & bathrooms
- Bedrooms: 4
- Bathrooms: 3
- Full bathrooms: 3
Primary bedroom
- Features: En Suite Bathroom, Garden Tub/Roman Tub, Walk-In Closet(s)
- Level: First
Bedroom
- Level: First
Living room
- Features: Fireplace
- Level: First
Heating
- Central
Cooling
- Central Air, Ceiling Fan(s)
Appliances
- Included: Double Oven, Dishwasher, Electric Cooktop, Electric Oven, Disposal, Gas Water Heater, Microwave, Trash Compactor
Features
- Built-in Features, Decorative/Designer Lighting Fixtures, Eat-in Kitchen, High Speed Internet, Pantry, Cable TV, Walk-In Closet(s), Wired for Sound
- Flooring: Carpet, Concrete, Luxury Vinyl, Luxury VinylPlank
- Windows: Bay Window(s), Window Coverings
- Has basement: No
- Number of fireplaces: 1
- Fireplace features: Decorative, Double Sided, Gas, Living Room
Interior area
- Total interior livable area: 3,164 sqft
Property
Parking
- Total spaces: 3
- Parking features: Additional Parking, Concrete, Garage, Garage Door Opener, Garage Faces Rear
- Attached garage spaces: 3
Features
- Levels: One
- Stories: 1
- Patio & porch: Covered
- Exterior features: Courtyard
- Pool features: Diving Board, In Ground, Pool
- Fencing: Back Yard,Wood
Lot
- Size: 0.33 Acres
- Features: Cul-De-Sac, Few Trees
Details
- Parcel number: 000000031030
Construction
Type & style
- Home type: SingleFamily
- Architectural style: Detached
- Property subtype: Single Family Residence
Materials
- Brick
- Roof: Composition
Condition
- Year built: 1991
Utilities & green energy
- Sewer: Public Sewer
- Water: Public
- Utilities for property: Electricity Available, Natural Gas Available, Sewer Available, Separate Meters, Water Available, Cable Available
Community & HOA
Community
- Features: Golf, Sidewalks
- Subdivision: Buffalo Creek Country Club Estate
HOA
- Has HOA: Yes
- Services included: All Facilities
- HOA fee: $163 quarterly
- HOA name: Goodwin & Comapny
- HOA phone: 855-289-6007
Location
- Region: Heath
Financial & listing details
- Tax assessed value: $632,589
- Annual tax amount: $8,424
- Date on market: 5/6/2024
- Cumulative days on market: 12 days
- Listing terms: Cash,Conventional
- Exclusions: Pool Sweep and personal items
- Electric utility on property: Yes
Price history
| Date | Event | Price |
|---|---|---|
| 6/11/2024 | Sold | -- |
Source: NTREIS #20604326 Report a problem | ||
| 5/25/2024 | Pending sale | $640,000$202/sqft |
Source: NTREIS #20604326 Report a problem | ||
| 5/17/2024 | Contingent | $640,000$202/sqft |
Source: NTREIS #20604326 Report a problem | ||
| 5/6/2024 | Listed for sale | $640,000$202/sqft |
Source: NTREIS #20604326 Report a problem | ||
| 7/30/2001 | Sold | -- |
Source: Agent Provided Report a problem | ||
Public tax history
| Year | Property taxes | Tax assessment |
|---|---|---|
| 2025 | $8,587 +110.3% | $632,589 +7.4% |
| 2024 | $4,083 -0.2% | $589,221 +10% |
| 2023 | $4,092 -35.6% | $535,655 +10% |
| 2022 | $6,357 -0.4% | $486,959 +10% |
| 2021 | $6,379 | $442,690 +5.4% |
| 2020 | $6,379 | $419,970 -0.8% |
| 2019 | -- | $423,210 -0.9% |
| 2018 | $6,379 -0.2% | $426,880 +11.8% |
| 2017 | $6,389 +0.9% | $381,830 +6.2% |
| 2016 | $6,330 | $359,470 +15.9% |
| 2015 | $6,330 | $310,260 -3.1% |
| 2014 | $6,330 | $320,340 +0.9% |
| 2013 | -- | $317,510 -0.9% |
| 2012 | -- | $320,510 -0.9% |
| 2011 | -- | $323,510 -0.9% |
| 2010 | -- | $326,500 -0.9% |
| 2009 | -- | $329,500 -1.8% |
| 2008 | -- | $335,490 +2.5% |
| 2007 | -- | $327,410 +6.7% |
| 2006 | -- | $306,980 +1.6% |
| 2005 | -- | $302,160 |
| 2004 | -- | $302,160 -0.2% |
| 2003 | -- | $302,640 |
| 2002 | -- | $302,640 +14% |
| 2001 | -- | $265,550 |
Find assessor info on the county website
Neighborhood: 75032
Nearby homes
- $697,4004 bd4 ba3.1k sqft2512 Chantilly Ct, Heath, TX 75032Off Market
- $379,9605 bd4 ba3.2k sqft2517 Chantilly Ct, Heath, TX 75032Off Market
- $201,765-- bd-- ba-- sqft2517 Chantilly Ct, Heath, TX 75032Off Market
- $591,5005 bd3 ba3.2k sqft2517 Chantilly Ct, Heath, TX 75032Off Market
- $537,3003 bd3 ba3k sqft2517 Buckingham Dr, Heath, TX 75032Off Market
- $532,4004 bd3 ba3.2k sqft2515 Buckingham Dr, Heath, TX 75032Off Market
- $568,7004 bd3 ba2.7k sqft2513 Chantilly Ct, Heath, TX 75032Off Market
- $608,200-- bd-- ba3.3k sqft2508 Chantilly Ct, Heath, TX 75032Off Market
Nearby schools
GreatSchools rating
- 8/10Amy Parks-Heath Elementary SchoolGrades: PK-6Distance: 2.7 mi
- 8/10Maurine Cain Middle SchoolGrades: 7-8Distance: 1.8 mi
- 7/10Rockwall-Heath High SchoolGrades: 9-12Distance: 2.1 mi
Schools provided by the listing agent
- Elementary: Amy Parks-Heath
- Middle: Cain
- High: Heath
- District: Rockwall ISD
Source: NTREIS. This data may not be complete. We recommend contacting the local school district to confirm school assignments for this home.
Get a cash offer in 3 minutes
Find out how much your home could sell for in as little as 3 minutes with a no-obligation cash offer.
Estimated market value
$657,600
Get a cash offer in 3 minutes
Find out how much your home could sell for in as little as 3 minutes with a no-obligation cash offer.
Estimated market value
$657,600
- Texas
- Rockwall County
- Heath
- 75032
- 2516 Chantilly Ct
