Anthem Highlands CASITA 2-Story Home 4083 Total SqFt Home: Home Features Courtyard Entrance to Vaulted Ceiling Formal Front Living Room. Curved Stairs Facing AWAY from the Front Door (for that good Feng Shui). 1st Floor Den/Bedroom. Powder Room. Laundry Room with Sink and Cabinets. Formal Dining Room. Open Kitchen with Large Granite Island, Family Room with Fireplace and 2nd Interior Stairway to 2nd Floor Bedrooms with a Versatile and Practical Loft. 3rd and 4th Bedrooms, Full Bathroom. Primary Bedroom with Large En-Suite Bathroom. Casita is listed as the 5th Bedroom with En-Suite Shower Bath and a Murphy Bed. Fabulous Large Backyard with High Walls for Optimum Privacy.
Closed
$865,500
2516 Dornoch Ln, Henderson, NV 89044
4beds
4,083sqft
Single Family Residence
Built in 2005
9,147 Square Feet Lot
$955,500 Zestimate®
$212/sqft
$3,358 Estimated rent
Home value
$955,500
$898,000 - $1.02M
$3,358/mo
Zestimate® history
Owner options
List your home for rent
$3,358/mo
Rent Zestimate®
Find your next renter with Zillow Rental Manager. Plus, with online applications, you can quickly screen prospective tenants – for free.
$3,358/mo
Rent Zestimate®
Refinance and save
$4,088/mo
Est. payment
Refinancing to a lower rate could help reduce your monthly payments and save thousands over the life of the loan.
$4,088/mo
Est. payment
Explore your selling options
Work with a Zillow partner agent
Leverage their expertise and Zillow's premium Showcase listings to get your home seen by more buyers.
Get startedList with your own agent
Get your home in front of millions of buyers by listing it on Zillow.
Learn how to do itSell it yourself
Take full control of how buyers see your home on Zillow by listing For Sale by Owner (FSBO).
List your homeWhat's special
High wallsCourtyard entranceLaundry roomOpen kitchenLarge granite islandFormal dining room
Zillow last checked:
Listing updated:
Listed by:
Margaretha Breytenbach S.0066415 (702)813-1770,
Urban Nest Realty
Bought with:
Daniel P. Maier, S.0177599
THE Brokerage A RE Firm
Source: LVR,MLS#: 2505061 Originating MLS: Greater Las Vegas Association of Realtors Inc
Originating MLS: Greater Las Vegas Association of Realtors IncFacts & features
Interior
Bedrooms & bathrooms
- Bedrooms: 4
- Bathrooms: 4
- Full bathrooms: 2
- 3/4 bathrooms: 1
- 1/2 bathrooms: 1
Primary bedroom
- Description: Balcony,Upstairs,Walk-In Closet(s)
- Dimensions: 17x16
Bedroom 2
- Description: Ceiling Fan,Ceiling Light,Downstairs,Walk-In Closet(s)
- Dimensions: 10x9
Bedroom 3
- Description: Ceiling Fan,Ceiling Light,Closet,Mirrored Door,Upstairs
- Dimensions: 13x10
Bedroom 4
- Description: Ceiling Fan,Ceiling Light,Closet,Mirrored Door,Upstairs
- Dimensions: 10x12
Bedroom 5
- Description: Built In Shelves,Downstairs,Walk-In Closet(s),With Bath
- Dimensions: 15x12
Primary bathroom
- Description: Double Sink,Separate Shower,Tub With Jets
Dining room
- Description: Formal Dining Room
- Dimensions: 12x12
Family room
- Description: Ceiling Fan,Downstairs,Separate Family Room,Surround Sound,Vaulted Ceiling
- Dimensions: 18x17
Kitchen
- Description: Butler Pantry,Granite Countertops,Island,Stainless Steel Appliances,Walk-in Pantry
Living room
- Description: Entry Foyer,Formal,Front,Vaulted Ceiling
- Dimensions: 24x14
Loft
- Description: Ceiling Fan,Other
- Dimensions: 18x15
Heating
- Central, Gas
Cooling
- Central Air, Electric
Appliances
- Included: Built-In Gas Oven, Double Oven, Dryer, Dishwasher, Disposal, Refrigerator, Wine Refrigerator, Washer
- Laundry: Cabinets, Electric Dryer Hookup, Gas Dryer Hookup, Main Level, Laundry Room, Sink
Features
- Bedroom on Main Level, Ceiling Fan(s)
- Flooring: Carpet, Ceramic Tile, Tile
- Windows: Blinds, Double Pane Windows
- Number of fireplaces: 1
- Fireplace features: Family Room, Gas
Interior area
- Total structure area: 3,775
- Total interior livable area: 4,083 sqft
Property
Parking
- Total spaces: 2
- Parking features: Attached, Epoxy Flooring, Garage, Shelves, Storage
- Attached garage spaces: 2
Features
- Stories: 2
- Patio & porch: Balcony, Covered, Patio
- Exterior features: Balcony, Courtyard, Patio, Private Yard
- Fencing: Block,Back Yard
- Has view: Yes
- View description: None
Lot
- Size: 9,147 Square Feet
- Features: Back Yard, Desert Landscaping, Landscaped, < 1/4 Acre
Details
- Additional structures: Guest House
- Parcel number: 19124711036
- Zoning description: Single Family
- Horse amenities: None
Construction
Type & style
- Home type: SingleFamily
- Architectural style: Two Story
- Property subtype: Single Family Residence
Materials
- Frame, Stucco
- Roof: Tile
Condition
- Good Condition,Resale
- Year built: 2005
Utilities & green energy
- Electric: Photovoltaics None
- Sewer: Public Sewer
- Water: Public
- Utilities for property: Cable Available, Underground Utilities
Green energy
- Energy efficient items: Windows
Community & HOA
Community
- Security: Gated Community
- Subdivision: Anthem Highlands
HOA
- Has HOA: Yes
- Amenities included: Basketball Court, Dog Park, Gated, Playground, Park
- Services included: Association Management, Common Areas, Reserve Fund, Taxes
- HOA fee: $76 monthly
- HOA name: Anthem Highlands
- HOA phone: 702-737-8580
- Second HOA fee: $58 monthly
Location
- Region: Henderson
Financial & listing details
- Price per square foot: $212/sqft
- Tax assessed value: $851,846
- Annual tax amount: $4,590
- Date on market: 6/28/2023
- Listing agreement: Exclusive Right To Sell
- Listing terms: Cash,Conventional
- Ownership: Single Family Residential
Price history
| Date | Event | Price |
|---|---|---|
| 9/28/2023 | Sold | $865,500-1.1%$212/sqft |
Source:  LVR #2505061 Report a problem LVR #2505061 Report a problem | ||
| 8/23/2023 | Pending sale | $875,000$214/sqft |
Source: LVR #2505061 Report a problem | ||
| 7/17/2023 | Price change | $875,000+25%$214/sqft |
Source: LVR #2505061 Report a problem | ||
| 7/11/2023 | Price change | $700,000-23.9%$171/sqft |
Source: LVR #2505061 Report a problem | ||
| 6/28/2023 | Listed for sale | $920,000+71.6%$225/sqft |
Source: LVR #2505061 Report a problem | ||
| 2/20/2018 | Sold | $536,000-1.7%$131/sqft |
Source: LVR #1950429 Report a problem | ||
| 12/27/2017 | Price change | $545,000-0.9%$133/sqft |
Source: Simply Vegas #1950429 Report a problem | ||
| 12/9/2017 | Price change | $550,000-4.3%$135/sqft |
Source: Simply Vegas #1950429 Report a problem | ||
| 12/2/2017 | Listed for sale | $575,000+42%$141/sqft |
Source: Simply Vegas #1950429 Report a problem | ||
| 11/13/2012 | Sold | $405,000+16100%$99/sqft |
Source: LVR #1268697 Report a problem | ||
| 9/20/2012 | Price change | $2,500-99.4%$1/sqft |
Source: Costello Realty & Mgmt Report a problem | ||
| 9/15/2012 | Listed for rent | $2,600$1/sqft |
Source: Mgmt Report a problem | ||
| 8/22/2012 | Listed for sale | $424,999-45.5%$104/sqft |
Source: Wardely Real Estate Report a problem | ||
| 10/31/2005 | Sold | $780,000$191/sqft |
Source: Public Record Report a problem | ||
Public tax history
| Year | Property taxes | Tax assessment |
|---|---|---|
| 2026 | $5,288 +3% | $298,146 +2.2% |
| 2025 | $5,133 +8.6% | $291,853 +9.1% |
| 2024 | $4,728 +3% | $267,433 +13.2% |
| 2023 | $4,590 +3% | $236,270 +5.8% |
| 2022 | $4,456 +3.1% | $223,293 +3.2% |
| 2021 | $4,323 +3% | $216,297 +11.1% |
| 2020 | $4,196 +3% | $194,666 +7.3% |
| 2019 | $4,074 +5.7% | $181,475 |
| 2018 | $3,855 | $181,475 +3.7% |
| 2017 | $3,855 | $175,050 +10.5% |
| 2016 | $3,855 +0.2% | $158,414 +15.3% |
| 2015 | $3,849 +3.2% | $137,445 +10% |
| 2014 | $3,729 | $124,896 |
| 2013 | -- | $124,896 +2.4% |
| 2012 | -- | $121,939 -10.1% |
| 2011 | -- | $135,612 +15% |
| 2010 | -- | $117,906 -25.6% |
| 2009 | -- | $158,380 |
| 2008 | -- | $158,380 -34.6% |
| 2007 | -- | $242,214 +5% |
| 2006 | -- | $230,740 |
Find assessor info on the county website
Neighborhood: Anthem
Nearby homes
- $987,4005 bd4 ba3.6k sqft2520 Dornoch Ln, Henderson, NV 89044Off Market

- $886,4004 bd3 ba2.8k sqft2512 Dornoch Ln, Henderson, NV 89044Off Market
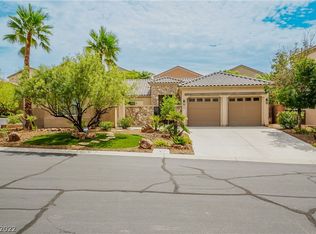
- $580,3004 bd2 ba2.6k sqft2525 Lockerbie St, Henderson, NV 89044Off Market
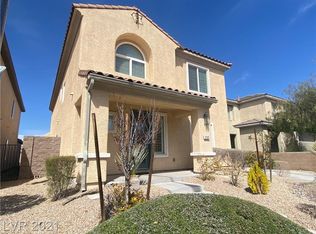
- $616,1004 bd4 ba3k sqft2521 Lockerbie St, Henderson, NV 89044Off Market

- $623,3004 bd4 ba3k sqft2517 Lockerbie St, Henderson, NV 89044Off Market
- $604,7004 bd3 ba3k sqft2529 Lockerbie St, Henderson, NV 89044Off Market
- $1,040,0006 bd6 ba4.3k sqft2524 Dornoch Ln, Henderson, NV 89044Sold
- $989,5004 bd3 ba3.1k sqft2729 Borthwick Ave, Henderson, NV 89044Off Market
Nearby schools
GreatSchools rating
- 6/10Shirley & Bill Wallin Elementary SchoolGrades: PK-5Distance: 0.8 mi
- 7/10Del E Webb Middle SchoolGrades: 6-8Distance: 3.5 mi
- 5/10Liberty High SchoolGrades: 9-12Distance: 4.7 mi
Schools provided by the listing agent
- Elementary: Wallin, Shirley & Bill,Wallin, Shirley & Bill
- Middle: Webb, Del E.
- High: Liberty
Source: LVR. This data may not be complete. We recommend contacting the local school district to confirm school assignments for this home.
Get a cash offer in 3 minutes
Find out how much your home could sell for in as little as 3 minutes with a no-obligation cash offer.
Estimated market value
$955,500
Get a cash offer in 3 minutes
Find out how much your home could sell for in as little as 3 minutes with a no-obligation cash offer.
Estimated market value
$955,500
- Nevada
- Clark County
- Henderson
- 89044
- Anthem
- 2516 Dornoch Ln
Nearby cities
Nearby neighborhoods
Nearby zip codes
Other Henderson Topics
