Welcome to 2516 E. Glenoaks in the desirable Glenoaks Canyon! This single-story home is an entertainer's delight, with 2,336 square feet of living space, 3 bedrooms, and 2 bathrooms. Upon entering the home, you walk into a warm and inviting living space, featuring Italian porcelain flooring, a cozy fireplace, and a chef’s kitchen equipped with an oversized granite island, custom cabinetry, Wolf stove with a griddle and double ovens, a wok burner, warming drawer, and so much more. The home boasts beautiful wood cathedral ceilings, updated bathrooms with travertine flooring, and two expansive attics with tall ceilings for extra storage or creative use. The oversized garage is attached, with a washer, dryer, and utility sink. The backyard is charming with flagstone patio and Brazilian wood decking, ideal for gatherings or relaxation. Conveniently located near parks, trails, and the golf course. This is a trust sale, and ready for your personal touch to make it your future Family home!
Sold for $1,380,000
Listed by: Engel & Volkers La Canada • Ida Altounian • Contact: 818-790-6774
Bought with: Compass
$1,380,000
2516 E Glenoaks Blvd, Glendale, CA 91206
3beds
2,336sqft
Single Family Residence
Built in 1939
9,602 Square Feet Lot
$1,804,900 Zestimate®
$591/sqft
$6,368 Estimated rent
Home value
$1,804,900
$1.64M - $2.00M
$6,368/mo
Zestimate® history
Owner options
List your home for rent
$6,368/mo
Rent Zestimate®
Find your next renter with Zillow Rental Manager. Plus, with online applications, you can quickly screen prospective tenants – for free.
$6,368/mo
Rent Zestimate®
Refinance and save
$8,803/mo
Est. payment
Refinancing to a lower rate could help reduce your monthly payments and save thousands over the life of the loan.
$8,803/mo
Est. payment
Explore your selling options
Work with a Zillow partner agent
Leverage their expertise and Zillow's premium Showcase listings to get your home seen by more buyers.
Get startedList with your own agent
Get your home in front of millions of buyers by listing it on Zillow.
Learn how to do itSell it yourself
Take full control of how buyers see your home on Zillow by listing For Sale by Owner (FSBO).
List your homeWhat's special
Zillow last checked:
Listing updated:
Listed by:
Ida Altounian DRE #02038924 818-913-8556,
Engel & Volkers La Canada,
Katherine Boghossian DRE #02059433,
Engel & Volkers La Canada
Bought with:
Shaunt Zakarian, DRE #01949585
Compass
Source: CRMLS,MLS#: GD25003916 Originating MLS: California Regional MLS
Originating MLS: California Regional MLSFacts & features
Interior
Bedrooms & bathrooms
- Bedrooms: 3
- Bathrooms: 2
- Full bathrooms: 2
- Main level bathrooms: 1
- Main level bedrooms: 1
Rooms
- Room types: Bedroom, Entry/Foyer, Family Room, Kitchen, Laundry
Bedroom
- Features: Bedroom on Main Level
Bathroom
- Features: Bathroom Exhaust Fan, Bathtub, Dual Sinks, Full Bath on Main Level, Laminate Counters, Low Flow Plumbing Fixtures, Remodeled, Soaking Tub, Separate Shower
Kitchen
- Features: Granite Counters, Kitchen Island, Kitchen/Family Room Combo, Pots & Pan Drawers, Remodeled, Self-closing Cabinet Doors, Self-closing Drawers, Updated Kitchen, Utility Sink
Heating
- Central
Cooling
- Central Air, Dual, Attic Fan
Appliances
- Included: Built-In Range, Double Oven, Dishwasher, Exhaust Fan, Gas Cooktop, Gas Oven, Ice Maker, Microwave, Refrigerator, Range Hood, Tankless Water Heater, Water To Refrigerator, Warming Drawer
- Laundry: In Garage
Features
- Beamed Ceilings, Ceiling Fan(s), Crown Molding, Granite Counters, High Ceilings, Open Floorplan, Pull Down Attic Stairs, Recessed Lighting, Storage, Bedroom on Main Level
- Flooring: Tile, Wood
- Windows: Casement Window(s), Double Pane Windows
- Has fireplace: Yes
- Fireplace features: Living Room
- Common walls with other units/homes: No Common Walls
Interior area
- Total interior livable area: 2,336 sqft
Property
Parking
- Total spaces: 2
- Parking features: Garage - Attached
- Attached garage spaces: 2
Features
- Levels: One
- Stories: 1
- Entry location: Front
- Pool features: None
- Fencing: Privacy
- Has view: Yes
- View description: Canyon
Lot
- Size: 9,602 Square Feet
- Features: Front Yard, Sprinklers In Rear, Near Park, Near Public Transit
Details
- Parcel number: 5666019005
- Zoning: GLR1YY
- Special conditions: Standard
Construction
Type & style
- Home type: SingleFamily
- Architectural style: Traditional
- Property subtype: Single Family Residence
Materials
- Copper Plumbing
- Roof: Composition
Condition
- New construction: No
- Year built: 1939
Utilities & green energy
- Sewer: Public Sewer
- Water: Public
Community & HOA
Community
- Features: Biking, Curbs, Golf, Hiking, Park
Location
- Region: Glendale
Financial & listing details
- Price per square foot: $591/sqft
- Tax assessed value: $1,284,728
- Annual tax amount: $15,289
- Date on market: 1/7/2025
- Cumulative days on market: 54 days
- Listing terms: Cash,Cash to New Loan
Price history
| Date | Event | Price |
|---|---|---|
| 2/5/2025 | Sold | $1,380,000-4.8%$591/sqft |
Source:  CRMLS #GD25003916 Report a problem CRMLS #GD25003916 Report a problem | ||
| 1/18/2025 | Contingent | $1,450,000$621/sqft |
Source: CRMLS #GD25003916 Report a problem | ||
| 1/7/2025 | Price change | $1,450,000-2.7%$621/sqft |
Source: CRMLS #GD25003916 Report a problem | ||
| 11/12/2024 | Price change | $1,490,000-6.3%$638/sqft |
Source:  Engel & Volkers #GD24199388 Report a problem Engel & Volkers #GD24199388 Report a problem | ||
| 11/4/2024 | Price change | $1,590,000-6.2%$681/sqft |
Source: Engel & Volkers #GD24199388 Report a problem | ||
| 10/17/2024 | Listed for sale | $1,695,000$726/sqft |
Source: Engel & Volkers #GD24199388 Report a problem | ||
Public tax history
| Year | Property taxes | Tax assessment |
|---|---|---|
| 2025 | $15,289 +286.2% | $1,284,728 +274.1% |
| 2024 | $3,959 +2.2% | $343,420 +2% |
| 2023 | $3,872 +1.8% | $336,687 +2% |
| 2022 | $3,802 +2% | $330,086 +2% |
| 2021 | $3,726 +1.5% | $323,615 +1% |
| 2020 | $3,672 | $320,298 +2% |
| 2019 | $3,672 +5.7% | $314,019 +2% |
| 2018 | $3,475 | $307,863 +2% |
| 2017 | $3,475 +1.6% | $301,827 +2% |
| 2016 | $3,420 +3.9% | $295,910 +1.5% |
| 2015 | $3,293 +35.7% | $291,467 +128.2% |
| 2014 | $2,426 | $127,713 +2.5% |
| 2012 | -- | $124,644 +2% |
| 2011 | -- | $122,201 +0.8% |
| 2010 | -- | $121,289 -0.2% |
| 2009 | -- | $121,578 +2% |
| 2008 | -- | $119,195 +2% |
| 2007 | -- | $116,859 +2% |
| 2006 | -- | $114,569 -33.9% |
| 2005 | -- | $173,389 -6.9% |
| 2004 | -- | $186,268 +1.9% |
| 2003 | -- | $182,855 +2% |
| 2002 | -- | $179,271 +4% |
| 2000 | -- | $172,312 |
Find assessor info on the county website
Neighborhood: Glenoaks Canyon
Nearby homes
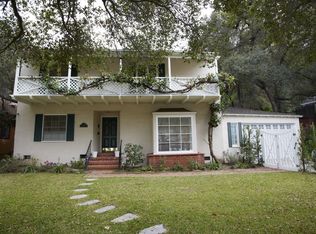
- $1,882,9003 bd2 ba2.3k sqft2512 E Glenoaks Blvd, Glendale, CA 91206Off Market
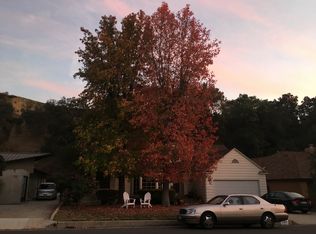
- $1,502,5003 bd2 ba1.8k sqft2524 E Glenoaks Blvd, Glendale, CA 91206Off Market
- $1,173,2002 bd1 ba1.1k sqft2542 E Glenoaks Blvd For Sale Only, Glendale, CA 91206Off Market
- $1,407,9002 bd2 ba1.7k sqft2528 E Glenoaks Blvd, Glendale, CA 91206Off Market
- $1,407,0002 bd1 ba1.5k sqft2500 E Glenoaks Blvd, Glendale, CA 91206Off Market
- $1,043,8002 bd1 ba1.1k sqft2515 E Glenoaks Blvd, Glendale, CA 91206Off Market
- $925,0002 bd1 ba890 sqft2509 E Glenoaks Blvd, Glendale, CA 91206Sold
- $2,850,0004 bd3 ba3.6k sqft360 Edwards Pl, Glendale, CA 91206Sold
Nearby schools
GreatSchools rating
- 9/10Glenoaks Elementary SchoolGrades: K-6Distance: 0.7 mi
- 8/10Woodrow Wilson Middle SchoolGrades: 6-8Distance: 1.7 mi
- 6/10Glendale High SchoolGrades: 9-12Distance: 1.4 mi
Get a cash offer in 3 minutes
Find out how much your home could sell for in as little as 3 minutes with a no-obligation cash offer.
Estimated market value
$1,804,900
Get a cash offer in 3 minutes
Find out how much your home could sell for in as little as 3 minutes with a no-obligation cash offer.
Estimated market value
$1,804,900
- California
- Los Angeles County
- Glendale
- 91206
- Glenoaks Canyon
- 2516 E Glenoaks Blvd
Nearby cities
Nearby neighborhoods
Nearby zip codes
Other Glendale Topics
