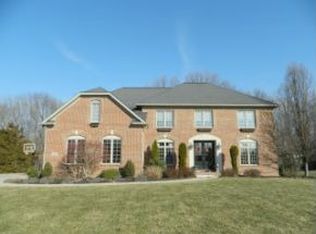
This beautiful, updated colonial style 6-bedroom, 5 1/2 bath brick home is located on a one-acre lot in Bristol Manor neighborhood, southeast side of Bloomington. The main level includes a living room with fireplace, formal dining room, large great room with gas fireplace. The great room provides space for an eat in dining area and flows to the updated kitchen. The chef’s kitchen has with new quartz countertops, 6 burner Jenn Air range and custom cabinets. There is a laundry room, mud room and guest bath off the kitchen with access to the 3-car side load garage. The 2 ½ story home has the primary bedroom on the main level with newly renovated bath including separate shower and soaker tub. There are 2 bedrooms upstairs with private baths, a 3rd & 4th upstairs bedroom that share a full bath and large playroom/office space. The current owners have finished the 3rd floor space that could be used as another bedroom, office or flex space. The finished walk out basement has newer flooring, the 6th bedroom, a recently remodeled bathroom, rec room with a custom bar/kitchenette space, dining area, a large storage room, a utility room and a flex space perfect for an office/den or exercise room. Sellers enlarged the trex deck which overlooks the lovely tree lined backyard. Other updates include: new kitchen quartz counters, newer roof, hot water heater and HVAC. Located in Rogers Binford/Jackson Creek and Bloomington South high school.
Closed
Zillow last checked:
Listing updated:
Bought with:
Zakary Szymanski, RB14036909
Stellar Realty Group
Source: IRMLS,MLS#: 202504154
Price history
| Date | Event | Price |
|---|---|---|
| 2/10/2025 | Sold | $930,000-7% |
Source:  IRMLS #202504154 Report a problem IRMLS #202504154 Report a problem | ||
| 6/9/2024 | Listing removed | $999,900 |
Source: IRMLS #202401597 Report a problem | ||
| 5/3/2024 | Price change | $999,900-13.1% |
Source: IRMLS #202401597 Report a problem | ||
| 3/18/2024 | Price change | $1,150,000-4.1% |
Source: IRMLS #202401597 Report a problem | ||
| 1/16/2024 | Listed for sale | $1,199,000 |
Source: IRMLS #202401597 Report a problem | ||
| 1/10/2024 | Listing removed | $1,199,000 |
Source: IRMLS #202325585 Report a problem | ||
| 9/25/2023 | Price change | $1,199,000-7.7% |
Source: IRMLS #202325585 Report a problem | ||
| 7/21/2023 | Listed for sale | $1,299,000+99.8% |
Source: IRMLS #202325585 Report a problem | ||
| 3/15/2016 | Sold | $650,000-2.3%$95/sqft |
Source: Agent Provided Report a problem | ||
| 2/4/2016 | Pending sale | $665,000$97/sqft |
Source: Owens Realty Group #201600107 Report a problem | ||
| 11/24/2015 | Price change | $665,000-2.9%$97/sqft |
Source: Owens Realty Group #201500349 Report a problem | ||
| 10/5/2015 | Price change | $685,000-2%$100/sqft |
Source: Owens Realty Group #201500349 Report a problem | ||
| 5/19/2015 | Price change | $699,000-3.6%$102/sqft |
Source: Owens Realty Group #201500349 Report a problem | ||
| 4/26/2015 | Price change | $725,000-2.7%$105/sqft |
Source: Owens Realty Group #201500349 Report a problem | ||
| 4/12/2015 | Listed for sale | $745,000-3.2%$108/sqft |
Source: Owens Realty Group #201500349 Report a problem | ||
| 1/31/2015 | Listing removed | $770,000$112/sqft |
Source: RE/MAX Realty Professionals #201500349 Report a problem | ||
| 8/29/2014 | Price change | $770,000-3.6%$112/sqft |
Source: RE/MAX Realty Professionals #201425228 Report a problem | ||
| 6/21/2014 | Price change | $799,000-2%$116/sqft |
Source: RE/MAX Realty Professionals #201425228 Report a problem | ||
| 6/20/2014 | Listed for sale | $815,000+2%$119/sqft |
Source: RE/MAX Realty Professionals #201425228 Report a problem | ||
| 9/1/2011 | Listing removed | $799,000$116/sqft |
Source: RE/MAX Realty Professionals #20113270 Report a problem | ||
| 7/26/2011 | Price change | $799,000-3.6%$116/sqft |
Source: REMAX Realty Professionals #20113270 Report a problem | ||
| 1/21/2011 | Listed for sale | $829,000$121/sqft |
Source: RE/MAX Realty Professionals #20110245 Report a problem | ||
Nearby homes
- $1,133,9004 bd5 ba6.3k sqft2500 E Nottingham Ct, Bloomington, IN 47401Off Market
- $906,5004 bd4 ba5.3k sqft2534 E Nottingham Ct, Bloomington, IN 47401Off Market
- $1,041,9005 bd5 ba5.4k sqft2515 E Nottingham Ct, Bloomington, IN 47401Off Market
- $1,016,2505 bd5 ba5.9k sqft2533 E Nottingham Ct, Bloomington, IN 47401Sold
Get a cash offer in 3 minutes
Find out how much your home could sell for in as little as 3 minutes with a no-obligation cash offer.
Estimated market value
$984,000
