Skip main navigation
Closed
  • $1,603,200

    2516 E Scarlet Bugler Cir, Payson, AZ 85541

    4beds
    3,800sqft
    Single Family Residence
    Built in 2022
    0.47 Acres Lot
    $1,603,200 Zestimate®
    $422/sqft
    $5,769 Estimated rent

    Home value

    $1,603,200

    $1.46M - $1.75M

    $5,769/mo

    Zestimate® history
    Loading
    Loading...

    Owner options

    List your home for rent

    $5,769/mo

    Rent Zestimate®

    Find your next renter with Zillow Rental Manager. Plus, with online applications, you can quickly screen prospective tenants – for free.

    Learn more

    $5,769/mo

    Rent Zestimate®

    Refinance and save

    $9,620/mo

    Est. payment

    Refinancing to a lower rate could help reduce your monthly payments and save thousands over the life of the loan.

    See today's rates

    $9,620/mo

    Est. payment

    Explore your selling options

    Work with a Zillow partner agent

    Leverage their expertise and Zillow's premium Showcase listings to get your home seen by more buyers.

    Get started

    List with your own agent

    Get your home in front of millions of buyers by listing it on Zillow.

    Learn how to do it

    Sell it yourself

    Take full control of how buyers see your home on Zillow by listing For Sale by Owner (FSBO).

    List your home

    What's special

    Larger suv vehiclesChaparral pinesGas fireplaceEpoxy floorsWhite oak hardwood flooringDouble-hung wood-clad windowsAutomatic roller shades

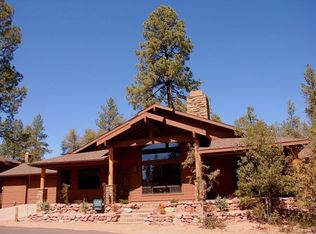
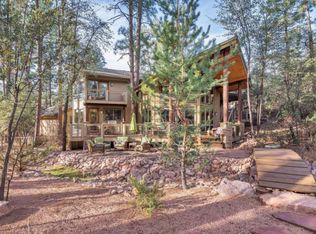
    This custom-built home located in Rim Country is a perfect retreat for golf enthusiasts who are looking for a luxurious and peaceful lifestyle. The property features a main house with three spacious bedrooms, each with ensuite bathrooms and walk-in closets, a separate luxury powder room for guests, and private office space. There is also a separate stand-alone guest house with a living room, kitchenette, and a separate bed and bath. The high-end finishes of this home include custom-painted oak cabinets and doors, white oak hardwood flooring, and double-hung wood-clad windows with marble and quartzite countertops. The living room has a soaring tongue and groove ceiling and automatic roller shades that open and close to showcase the beautiful views of the surrounding trees. The chef's dream kitchen is equipped with Thermador® appliances, including a 48" range with gas and induction burners and a steam oven, a 60" built-in Thermador® refrigerator/freezer, and a beverage refrigerator and ice maker. The primary suite is a spacious and relaxing retreat with a gas fireplace and a private deck. The spa bath includes heated floors, a large steam shower, a clawfoot tub, and a bidet. The home also features a fully ventilated, block-encased, temperature-controlled walk-in privacy safe room for secure storage of valuables. The home offers an extended length 2 ½ car garage perfect for larger SUV vehicles and a golf cart. Epoxy floors and a Tesla Charging Station complete this finished garage. A 15-ft high custom-carved totem pole featuring elk, eagle, bear, owl, and raccoon stands at the garage entry. Access to two of the finest private golf courses in the state, Chaparral Pines and The Rim Club, is also available to the homeowners. The home club, Chaparral Pines, is a private 18-hole, par 72 masterpiece designed by former U.S. Open and PGA Champion David Graham and noted Scottsdale-based architect Gary Panks. This property is being sold with a paid initiation fee adjustment for an Aspen reciprocal golf membership, which allows golf at both clubs any day of the week. Overall, this luxurious and private home is designed to entertain family and friends in a serene and beautiful setting.

    This property is off market, which means it's not currently listed for sale or rent on Zillow. This may be different from what's available on other websites or public sources.
    Zillow last checked:

    Listing updated:

    Listed by:

    Ron Acosta 239-223-5758,

    Delex Realty, LLC

    Source: CAAR,MLS#: 88220MLS Logo

    Facts & features

    Interior

    Bedrooms & bathrooms
    • Bedrooms: 4
    • Bathrooms: 5
    • Full bathrooms: 4
    • 1/2 bathrooms: 1
    Heating
    • Forced Air, Propane
    Cooling
    • Central Air
    Appliances
    • Included: Water Softener, Dryer, Washer
    • Laundry: Gas or Electric Hook Up, Laundry Room, In Basement
    Features
    • Eat-in Kitchen, Kitchen-Dining Combo, Vaulted Ceiling(s), Pantry, Walk In Pantry, Master Main Floor, In-Law Floorplan, Kitchen Island
    • Flooring: Tile, Wood, Concrete
    • Windows: Double Pane Windows
    • Has basement: No
    • Has fireplace: Yes
    • Fireplace features: Living Room, Master Bedroom, Gas, Wood Burning Stove, Two or More
    Interior area
    • Total structure area: 3,800
    • Total interior livable area: 3,800 sqft

    Property

    Parking
    • Total spaces: 2.5
    • Parking features: Garage Door Opener, Attached, Oversized, Tandem
    • Attached garage spaces: 2.5
    Features
    • Levels: Two
    • Stories: 2
    • Patio & porch: Covered, Patio, Covered Patio
    • Exterior features: Drip System, Dog Run
    • Fencing: Partial
    • Has view: Yes
    Lot
    • Size: 0.47 Acres
    • Dimensions: 94.03 x 180.91 x 89.79 x 165.73
    • Features: Cul-De-Sac, Landscaped, Sprinklers In Front, Many Trees, Tall Pines on Lot
    Details
    • Additional structures: Guest House
    • Parcel number: 30287929
    • Zoning: RES

    Construction

    Type & style
    • Home type: SingleFamily
    • Architectural style: Two Story,Contemporary
    • Property subtype: Single Family Residence
    Materials
    • Stone, Block, Wood Frame
    • Roof: Asphalt,Metal
    Condition
    • Year built: 2022

    Utilities & green energy

    • Water: In Payson City Limits

    Community & neighborhood

    Security
    • Security features: Smoke Detector(s), Carbon Monoxide Detector(s), Security System
    Community
    • Community features: Putting Greens, Rental Restrictions
    Location
    • Region: Payson
    • Subdivision: Chaparral Pines

    HOA & financial

    HOA
    • Has HOA: Yes
    • HOA fee: $475 quarterly
    • Amenities included: Pool, Clubhouse, Spa/Hot Tub, Gated, Golf Course, Tennis Court(s)
    • Services included: Security

    Other

    Other facts
    • Listing terms: Cash,Conventional
    • Road surface type: Asphalt

    Price history

    DateEventPrice
    6/30/2023Sold$1,550,000-2.8%$408/sqft
    Source: CAAR #88220 Report a problem
    4/10/2023Listed for sale$1,595,000+1495%$420/sqft
    Source: CAAR #88220 Report a problem
    1/3/2005Sold$100,000$26/sqft
    Source: Public Record Report a problem

    Public tax history

    YearProperty taxesTax assessment
    2026$7,026 +3.8%$86,467 +1.2%
    2025$6,767 +3.3%$85,450 +9.7%
    2024$6,554 +1754.2%$77,873
    2023$353 +6.5%--
    2022$332 +4.1%--
    2021$319 +9.5%--
    2019$291 -3.8%--
    2018$303 +2.1%--
    2017$297 --
    2016$297 -1.9%--
    2015$302 --
    2003-- --
    2002-- --

    Find assessor info on the county website

    Neighborhood: 85541

    Nearby schools

    GreatSchools rating
    Get pre-qualified for a loan
    At Zillow Home Loans, we can pre-qualify you in as little as 5 minutes with no impact to your credit score.

    An equal housing lender. NMLS #10287.