Skip main navigation
Sold for $600,000
  • $600,000

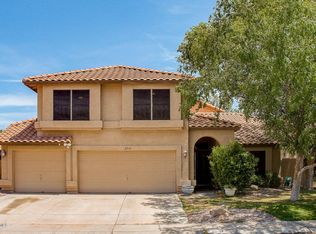
    2516 E TAXIDEA Way, Phoenix, AZ 85048

    4beds
    2baths
    1,817sqft
    Single Family Residence
    Built in 1989
    5,929 Square Feet Lot
    $590,300 Zestimate®
    $330/sqft
    $2,445 Estimated rent

    Home value

    $590,300

    $537,000 - $649,000

    $2,445/mo

    Zestimate® history
    Loading
    Loading...

    Owner options

    List your home for rent

    $2,445/mo

    Rent Zestimate®

    Find your next renter with Zillow Rental Manager. Plus, with online applications, you can quickly screen prospective tenants – for free.

    Learn more

    $2,445/mo

    Rent Zestimate®

    Refinance and save

    $3,615/mo

    Est. payment

    Refinancing to a lower rate could help reduce your monthly payments and save thousands over the life of the loan.

    See today's rates

    $3,615/mo

    Est. payment

    Explore your selling options

    Work with a Zillow partner agent

    Leverage their expertise and Zillow's premium Showcase listings to get your home seen by more buyers.

    Get started

    List with your own agent

    Get your home in front of millions of buyers by listing it on Zillow.

    Learn how to do it

    Sell it yourself

    Take full control of how buyers see your home on Zillow by listing For Sale by Owner (FSBO).

    List your home

    What's special

    This beautiful 4-bed, 2-bath home near scenic South Mountain is a must-see! The homeowners thoughtfully updated the home with a seamless and cohesive design, featuring a gorgeous open-concept kitchen and living room with a spacious island with quartz countertop—perfect for entertaining. The renovated bathrooms are stylish, bright, and elegantly designed. The backyard boasts a beautiful stucco fireplace, herringbone brick patio, and low-maintenance turf and vegetation. Conveniently located within walking distance to the nearest elementary school, community pool, and playground. As part of Mountain Park Ranch, you'll enjoy access to three community pools, plus beach volleyball and tennis courts. Don't miss this incredible home! **Updates** New Windows throughout 2024 (Minus 2 in front room, those were newer from previous owners) New Back Sliding door with screen 2024 Exterior screen added to arched window 2022 New Exterior Paint 2024 New garage door motor, hardware, keypad 2024 Water softener was fully replaced in Oct 2024 AC compressor connection & electrical repair 2024 AC drain flush 2023 Quarterly maintenance on AC Dryer vent clean out 2024 Solar added 2025 Front Landscaping redone 2020 Backyard Turf, pea gravel, steps, herringbone paver patio and metal landscape edging in 2022 Propane fireplace and retaining wall with watering system for plants 2022 Blackened Steel Light poles and string lights 2022 Screen in front of primary bath window 2022 Interior Paint 2019 Guest bedroom Striped Paint & Crown Molding 2025 New LVP flooring throughout 2019 New crush resistant carpet in 2 bedrooms 2019 Kitchen cabinets 2019 Pantry wall cabinets with pull out drawers 2019 LED Strip lighting and outlet above pantry wall cabinets 2019 Walnut Floating shelves with supports mounted to the studs prior to drywall being applied Rejuvenation pendants over kitchen table and other kitchen fixtures 2019 Kitchen tile 2019 Sink and faucet 2019 RO system added 2019 and changed annually each August New Whirlpool appliances - French door fridge, dishwasher, microwave, Washer and Dryer New Frigidaire appliances - Cooktop and oven Built in mini drink fridge 2019 Kitchen countertops updated 2019 New baseboards 2019 New bifold doors on both closets 2019 LED recessed lighting in living, kitchen, hallway, and master bedroom 2019 Minka Aire fans in living, and each bedroom with dimmers 2019 All outlets and switches replaced in 2019 Smart automated light switches for exterior lighting 2020 New smoke detectors 2019 New exterior doorbell 2019 New exterior Lights 2019 Nest thermostat 2019 Reconfiguration of HVAC system 2019 Guest bath tile, countertops, cabinets, sink, faucet, toilet, lighting, mirror 2019 Custom concrete double sink countertop in primary bath Sink faucets in primary bath 2019 Bathub refinished 2019 Bathtub faucet trim 2019, cartridge completely replaced in 2024 Shower trim 2019 Primary Shower had a leak from the tile and was repaired in 2024 Toilet in primary bath 2019 Mirror and LED sconces in primary bath 2019 Fan added to primary bath 2019 Laundry countertop 2019 Office barn doors 2021 Primary Bath barn door with lock 2021 New blinds throughout 2019 Millwork accent wall in master 2019 Removed fireplace and covered chimney 2019

    Zillow last checked:

    Listing updated:

    Listed by:

    Brian Trader 480-694-7267,

    Realty ONE Group,

    Lauren Michelle Trader 602-820-4226,

    Realty ONE Group

    Bought with:

    Jennifer Vandall, SA646773000

    HomeSmart

    Source: ARMLS,MLS#: 6845169MLS Logo

    Facts & features

    Interior

    Bedrooms & bathrooms
    • Bedrooms: 4
    • Bathrooms: 2
    Heating
    • Electric
    Cooling
    • Central Air, Ceiling Fan(s), Programmable Thmstat
    Appliances
    • Included: Electric Cooktop
    Features
    • High Speed Internet, Double Vanity, Eat-in Kitchen, No Interior Steps, Vaulted Ceiling(s), Kitchen Island, Full Bth Master Bdrm, Separate Shwr & Tub
    • Flooring: Vinyl
    • Windows: Low Emissivity Windows, Solar Screens, Double Pane Windows, ENERGY STAR Qualified Windows
    • Has basement: No
    • Has fireplace: Yes
    • Fireplace features: Exterior Fireplace
    Interior area
    • Total structure area: 1,817
    • Total interior livable area: 1,817 sqft

    Property

    Parking
    • Total spaces: 4.5
    • Parking features: Garage Door Opener, Attch'd Gar Cabinets
    • Garage spaces: 2.5
    • Uncovered spaces: 2
    Accessibility
    • Accessibility features: Accessible Hallway(s)
    Features
    • Stories: 1
    • Patio & porch: Patio
    • Pool features: None
    • Spa features: None
    • Fencing: Block
    Lot
    • Size: 5,929 sqft
    • Features: Desert Front, Gravel/Stone Back, Synthetic Grass Back, Auto Timer H2O Front, Auto Timer H2O Back, Irrigation Front, Irrigation Back
    Details
    • Parcel number: 30176647

    Construction

    Type & style
    • Home type: SingleFamily
    • Architectural style: Ranch
    • Property subtype: Single Family Residence
    Materials
    • Stucco, Wood Frame, Painted
    • Roof: Tile
    Condition
    • Year built: 1989
    Details
    • Builder name: Continental Homes

    Utilities & green energy

    • Electric: 220 Volts in Kitchen
    • Sewer: Public Sewer
    • Water: City Water
    Green energy
    • Energy efficient items: Solar Panels

    Community & neighborhood

    Community
    • Community features: Pickleball, Community Spa, Community Spa Htd, Community Pool, Tennis Court(s), Playground, Biking/Walking Path
    Location
    • Region: Phoenix
    • Subdivision: MOUNTAIN PARK RANCH PARCEL 37 PHASE 2B MCR 323-33

    HOA & financial

    HOA
    • Has HOA: Yes
    • HOA fee: $208 semi-annually
    • Services included: Maintenance Grounds
    • Association name: Mountain Park Ranch
    • Association phone: 480-704-5000

    Other

    Other facts
    • Listing terms: Cash,Conventional,VA Loan
    • Ownership: Fee Simple

    Price history

    DateEventPrice
    5/13/2025Sold$600,000+0%$330/sqft
    Source: ARMLS #6845169 Report a problem
    4/4/2025Pending sale$599,999$330/sqft
    Source: ARMLS #6845169 Report a problem
    4/3/2025Listed for sale$599,999+86%$330/sqft
    Source: ARMLS #6845169 Report a problem
    5/30/2019Sold$322,500-0.7%$177/sqft
    Source: ARMLS #5890651 Report a problem
    3/20/2019Pending sale$324,777$179/sqft
    Source: Berkshire Hathaway HomeServices Arizona Properties #5890651 Report a problem
    3/2/2019Listed for sale$324,777+54.7%$179/sqft
    Source: Berkshire Hathaway HomeServices Arizona Properties #5890651 Report a problem
    1/14/2010Sold$210,000-14.3%$116/sqft
    Source: Public Record Report a problem
    9/4/2009Listed for sale$244,900+38.4%$135/sqft
    Source: Integrated Residential Company #4246799 Report a problem
    9/10/2001Sold$177,000$97/sqft
    Source: Public Record Report a problem

    Public tax history

    YearProperty taxesTax assessment
    2025$2,599 +2.8%$41,170 -6.6%
    2024$2,529 +2.2%$44,060 +66.6%
    2023$2,475 +4.5%$26,450 -8.8%
    2022$2,369 -1.7%$29,000 +7.4%
    2021$2,410 +3.3%$27,000 +3.9%
    2020$2,333 +3.5%$25,980 +7.5%
    2019$2,253 $24,170 +4.9%
    2018$2,253 +4.8%$23,050 +3%
    2017$2,151 +10.2%$22,370 +5%
    2016$1,951 +1.9%$21,300 +2.4%
    2015$1,915 $20,800 +15%
    2014-- $18,080 +16.6%
    2013-- $15,500 -7.9%
    2012-- $16,830 -10%
    2011-- $18,700 -14.8%
    2010-- $21,950 -13.8%
    2009-- $25,470 -11.6%
    2008-- $28,800 +4.9%
    2007-- $27,450 +87.4%
    2006-- $14,650
    2005-- $14,650 -6.4%
    2004-- $15,650
    2003-- $15,650 +16.8%
    2002-- $13,400

    Find assessor info on the county website

    Neighborhood: Ahwatukee Foothills

    Nearby schools

    GreatSchools rating
    Schools provided by the listing agent
    • Elementary: Kyrene Monte Vista School
    • Middle: Kyrene Altadena Middle School
    • High: Desert Vista High School
    • District: Kyrene Elementary District

    Source: ARMLS. This data may not be complete. We recommend contacting the local school district to confirm school assignments for this home.

    Get a cash offer in 3 minutes
    Find out how much your home could sell for in as little as 3 minutes with a no-obligation cash offer.
    Estimated market value
    $590,300
    Get a cash offer in 3 minutes
    Find out how much your home could sell for in as little as 3 minutes with a no-obligation cash offer.
    Estimated market value
    $590,300