Prepare to be impressed! This stunning 6 bed, 3 bath FULLY REMODELED residence isn't just a house- It's a major lifestyle upgrade! Sitting on an expansive 10,000+ sq ft interior lot, this incredible property shows better than a model home! Featuring countless high-end improvements, both aesthetic & major component upgrades. The heart of the home is a beautifully remodeled eat-in kitchen designed for the modern chef. Featuring newer white cabinets, gleaming granite counters, stainless appliances, & WIP, it overlooks a large family room equipped w/built-in surround sound- Perfect for hosting company or enjoying cozy movie nights. The entire downstairs has been elevated w/solid wood interior doors & elegant French exterior doors, plus a bedroom & FULL remodeled bath w/stylish tile surround. Escape upstairs to your private sanctuary. The huge primary bedroom is a haven of relaxation, featuring an amazing spa-like bathroom complete w/a custom tiled shower, luxurious whirlpool tub, updated cabinetry, & marble countertops. You'll even find the ultimate convenience- Its own laundry room area within the huge custom walk-in closet in the primary suite, plus an additional closet in the bedroom!
From top to bottom, this home features premium upgrades- Recently updated fixtures, ceiling fans, fresh paint including stair rails, new plush carpeting (upstairs only), stylish wood-look porcelain tile, can lighting, marble countertops in all bathrooms, custom closets in almost every space (except for 2), 4 bedrooms w/walk-in closets, fiber internet available, & Smart Home automation (Ring Doorbell, garage keypad, thermostats, sprinklers, kitchen & primary bathroom lighting, etc.)- Just to name a few!
Step outside to your enormous backyard. A true entertainer's dream! Enjoy the shade of the covered patio & extended patio, leading to a lush grass area. Practical features include an in-ground trampoline for endless fun & a double RV gate for secure storage of all your toys. The 3-car garage is a dream w/a built-in workshop table, epoxy flooring, storage shelving, & an extra refrigerator (all appliances included)!
Major components have all been updated also- The roof was replaced 3-4 years ago, exterior paint 4 years, kitchen remodel 4 years, HVAC 8 & 10 years (2 units)), newer gas tankless water heater, water softener & R/O system, EV chargers, etc.
A bedroom & full bath on the main level offer ideal flexibility for guests or a home office. Downstairs flooring has been updated to tasteful wood-look porcelain tile that flows seamlessly throughout. The downstairs laundry room is a dream with custom built-in storage- Cabinetry & a mudroom wall complete with hooks & cubbies for all your entryway storage needs! Speaking of extra storage, beyond the countless closets throughout the home, the pantry has the potential to be expanded all the way to the dining room if desired!
Opportunities like this are rare! Don't miss your chance to own a home this meticulously maintained & thoughtfully upgraded!
Sold for $780,000
Street View
$780,000
2516 E WINDSONG Drive, Phoenix, AZ 85048
6beds
2,853sqft
Single Family Residence
Built in 1994
10,298 Square Feet Lot
$781,600 Zestimate®
$273/sqft
$3,285 Estimated rent
Home value
$781,600
$711,000 - $852,000
$3,285/mo
Zestimate® history
Owner options
List your home for rent
$3,285/mo
Rent Zestimate®
Find your next renter with Zillow Rental Manager. Plus, with online applications, you can quickly screen prospective tenants – for free.
$3,285/mo
Rent Zestimate®
Refinance and save
$3,718/mo
Est. payment
Refinancing to a lower rate could help reduce your monthly payments and save thousands over the life of the loan.
$3,718/mo
Est. payment
Explore your selling options
Work with a Zillow partner agent
Leverage their expertise and Zillow's premium Showcase listings to get your home seen by more buyers.
Get startedList with your own agent
Get your home in front of millions of buyers by listing it on Zillow.
Learn how to do itSell it yourself
Take full control of how buyers see your home on Zillow by listing For Sale by Owner (FSBO).
List your homeWhat's special
Zillow last checked:
Listing updated:
Listed by:
Katie Canar 602-518-2461,
HomeSmart
Bought with:
Michelle Krzeminski, SA713187000
HomeSmart
Source: ARMLS,MLS#: 6942100
Facts & features
Interior
Bedrooms & bathrooms
- Bedrooms: 6
- Bathrooms: 3
- Full bathrooms: 3
Heating
- Natural Gas
Cooling
- Central Air, Ceiling Fan(s), Programmable Thmstat
Appliances
- Included: Dryer, Washer, Water Softener Owned, Reverse Osmosis, Refrigerator, Built-in Microwave, Dishwasher, Disposal, Gas Range, Built-In Gas Oven, Water Purifier
- Laundry: Upper Level, Inside, See Remarks
Features
- Pantry, Non-laminate Counter, High Speed Internet, Smart Home, Granite Counters, Double Vanity, Upstairs, Eat-in Kitchen, Breakfast Bar, Vaulted Ceiling(s), Full Bth Master Bdrm, Separate Shwr & Tub
- Flooring: Carpet, Tile
- Windows: Screens, Double Pane Windows
- Has basement: No
- Has fireplace: No
Interior area
- Total structure area: 2,853
- Total interior livable area: 2,853 sqft
Property
Parking
- Total spaces: 6
- Parking features: Attached, Unassigned, RV Access/Parking, RV Gate, Garage Door Opener, Direct Access, Electric Vehicle Charging Station(s)
- Attached garage spaces: 3
- Uncovered spaces: 3
Features
- Stories: 2
- Patio & porch: Covered, Patio
- Spa features: None, Bath
- Fencing: Block,Wrought Iron
- Has view: Yes
- View description: Mountain(s)
Lot
- Size: 10,298 Square Feet
- Features: North/South Exposure, Desert Back, Desert Front, Gravel/Stone Front, Gravel/Stone Back, Grass Front, Grass Back, Synthetic Grass Back, Auto Timer H2O Front, Auto Timer H2O Back
Details
- Parcel number: 30606177
- Lease amount: $0
Construction
Type & style
- Home type: SingleFamily
- Architectural style: Santa Barbara/Tuscan
- Property subtype: Single Family Residence
Materials
- Stucco, Wood Frame, Painted
- Foundation: Slab
- Roof: Tile
Condition
- Year built: 1994
Details
- Builder name: Richmond American Homes
Utilities & green energy
- Sewer: Public Sewer
- Water: City Water
Green energy
- Water conservation: Tankless Ht Wtr Heat
Community & HOA
Community
- Features: Playground, Biking/Walking Path
- Security: Security System Owned
- Subdivision: FOOTHILLS MOUNTAIN RANCH PARCEL 3
HOA
- Has HOA: Yes
- Services included: Maintenance Grounds
- HOA fee: $154 quarterly
- HOA name: Foothills Mtn Ranch
- HOA phone: 480-759-4945
Location
- Region: Phoenix
Financial & listing details
- Price per square foot: $273/sqft
- Tax assessed value: $536,200
- Annual tax amount: $3,685
- Date on market: 11/5/2025
- Cumulative days on market: 72 days
- Listing terms: Cash,Conventional,FHA,VA Loan
- Ownership: Fee Simple
- Road surface type: Asphalt
Price history
| Date | Event | Price |
|---|---|---|
| 1/15/2026 | Sold | $780,000-2.4%$273/sqft |
Source:  ARMLS #6942100 Report a problem ARMLS #6942100 Report a problem | ||
| 11/5/2025 | Listed for sale | $799,000+107.5%$280/sqft |
Source: ARMLS #6942100 Report a problem | ||
| 10/29/2013 | Sold | $385,000+1.3%$135/sqft |
Source: ARMLS #4984576 Report a problem | ||
| 9/10/2013 | Price change | $379,900-5%$133/sqft |
Source: Keller Williams Realty Sonoran Living #4984576 Report a problem | ||
| 8/29/2013 | Price change | $399,900-2.4%$140/sqft |
Source: Keller Williams Realty Sonoran Living #4984576 Report a problem | ||
| 8/17/2013 | Listed for sale | $409,900+49.1%$144/sqft |
Source: Keller Williams Realty Sonoran Living #4984576 Report a problem | ||
| 3/4/2009 | Sold | $275,000-3.8%$96/sqft |
Source: Public Record Report a problem | ||
| 1/23/2009 | Price change | $285,900-3.1%$100/sqft |
Source: Keller Williams Realty #4087250 Report a problem | ||
| 1/8/2009 | Price change | $294,900-7.2%$103/sqft |
Source: Keller Williams Realty #4087250 Report a problem | ||
| 12/21/2008 | Listed for sale | $317,900+3.6%$111/sqft |
Source: Keller Williams Realty #4087250 Report a problem | ||
| 10/3/2008 | Sold | $306,750+58.7%$108/sqft |
Source: Public Record Report a problem | ||
| 4/3/1995 | Sold | $193,345$68/sqft |
Source: Public Record Report a problem | ||
Public tax history
| Year | Property taxes | Tax assessment |
|---|---|---|
| 2025 | $3,785 +3.3% | $53,620 -10.3% |
| 2024 | $3,665 +2.3% | $59,750 +57.4% |
| 2023 | $3,581 +4.7% | $37,969 -3.3% |
| 2022 | $3,421 -1.1% | $39,280 +10.8% |
| 2021 | $3,459 +3.3% | $35,450 +5.2% |
| 2020 | $3,349 +3.5% | $33,700 +3.1% |
| 2019 | $3,235 | $32,700 +1% |
| 2018 | $3,235 +4.8% | $32,370 +0.3% |
| 2017 | $3,088 +10.2% | $32,270 +1.6% |
| 2016 | $2,801 +2% | $31,770 +6.4% |
| 2015 | $2,745 | $29,850 +15.4% |
| 2014 | -- | $25,860 +16.2% |
| 2013 | -- | $22,250 -5.3% |
| 2012 | -- | $23,500 -12.1% |
| 2011 | -- | $26,720 -12.7% |
| 2010 | -- | $30,600 -14.5% |
| 2009 | -- | $35,770 -11.1% |
| 2008 | -- | $40,250 +4.4% |
| 2007 | -- | $38,550 +63.7% |
| 2006 | -- | $23,550 |
| 2005 | -- | $23,550 +6.1% |
| 2004 | -- | $22,200 |
| 2003 | -- | $22,200 +15.9% |
| 2002 | -- | $19,150 |
Find assessor info on the county website
Neighborhood: Ahwatukee Foothills
Nearby homes
- $790,1004 bd3 ba2.4k sqft2510 E Windsong Dr, Phoenix, AZ 85048Off Market
- $671,7004 bd2 ba2.1k sqft2526 E Windsong Dr, Phoenix, AZ 85048Off Market
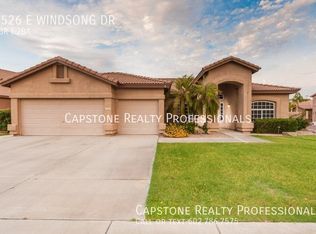
- $725,0005 bd3 ba2.6k sqft16816 S 25th Pl, Phoenix, AZ 85048Sold
- $660,0004 bd2 ba2.1k sqft16834 S 25th Pl, Phoenix, AZ 85048Sold

- $719,8005 bd2 ba2.6k sqft2504 E Windsong Dr, Phoenix, AZ 85048Off Market
- $721,1004 bd2 ba2.7k sqft16810 S 25th Pl, Phoenix, AZ 85048Off Market
- $628,800-- bd3 ba1.8k sqft2509 E Windsong Dr, Phoenix, AZ 85048Off Market
- $785,3005 bd3 ba2.8k sqft2515 E Windsong Dr, Phoenix, AZ 85048Off Market
Nearby schools
GreatSchools rating
- 6/10Kyrene Akimel A-al Middle SchoolGrades: 4-8Distance: 0.2 mi
- 8/10Desert Vista High SchoolGrades: 9-12Distance: 0.7 mi
Schools provided by the listing agent
- Elementary: Kyrene de la Estrella Elementary School
- Middle: Kyrene Akimel A-Al Middle School
- High: Desert Vista High School
- District: Kyrene Elementary District
Source: ARMLS. This data may not be complete. We recommend contacting the local school district to confirm school assignments for this home.
Get a cash offer in 3 minutes
Find out how much your home could sell for in as little as 3 minutes with a no-obligation cash offer.
Estimated market value
$781,600
Get a cash offer in 3 minutes
Find out how much your home could sell for in as little as 3 minutes with a no-obligation cash offer.
Estimated market value
$781,600
- Arizona
- Maricopa County
- Phoenix
- 85048
- Ahwatukee Foothills
- 2516 E WINDSONG Drive
Nearby cities
Nearby neighborhoods
Nearby zip codes
Other Phoenix Topics
