Skip main navigation
Sold for $745,000
  • Listing Provided by: Compass
    Bought with: Onyx Homes
    Tax assessed value
    $745,000

    2516 Easy Ave, Long Beach, CA 90810

    2beds
    954sqft
    Single Family Residence
    Built in 1929
    5,422 Square Feet Lot
    $799,700 Zestimate®
    $781/sqft
    $3,710 Estimated rent

    Home value

    $799,700

    $760,000 - $840,000

    $3,710/mo

    Zestimate® history
    Loading
    Loading...

    Owner options

    List your home for rent

    $3,710/mo

    Rent Zestimate®

    Find your next renter with Zillow Rental Manager. Plus, with online applications, you can quickly screen prospective tenants – for free.

    Learn more

    $3,710/mo

    Rent Zestimate®

    Refinance and save

    $4,682/mo

    Est. payment

    Refinancing to a lower rate could help reduce your monthly payments and save thousands over the life of the loan.

    See today's rates

    $4,682/mo

    Est. payment

    Explore your selling options

    Work with a Zillow partner agent

    Leverage their expertise and Zillow's premium Showcase listings to get your home seen by more buyers.

    Get started

    List with your own agent

    Get your home in front of millions of buyers by listing it on Zillow.

    Learn how to do it

    Sell it yourself

    Take full control of how buyers see your home on Zillow by listing For Sale by Owner (FSBO).

    List your home

    What's special

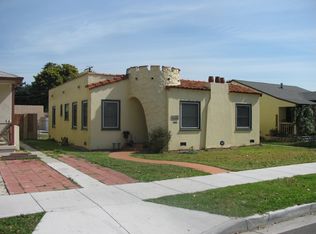
    Introducing 2516 Easy Avenue, a charming Spanish-style home located in the desirable Upper Westside neighborhood of Long Beach! This lovingly owned and maintained property is making its debut on the market after 62 years. Boasting 2 bedrooms, 2 bathrooms, and 954 square feet of living space on a generous 5422 square foot lot, this home is filled with timeless appeal. Upon entry you are welcomed by the light-filled living room, featuring elegant wood floors, a faux fireplace, wood detailing, and a unique tray ceiling. The living area seamlessly transitions into the formal dining room through a stunning archway, creating a perfect flow for entertaining. The original kitchen, complete with tiled floors and newer appliances, offers backyard views, adding a delightful touch to meal preparation. There is a separate inside laundry area adjacent to the kitchen. Both bedrooms are spacious and versatile providing plenty of personalization options. Outside, the expansive backyard presents endless possibilities with its low-maintenance landscaping and multiple mature and well-maintained fruit trees. A two-car garage with alley entrance adds practicality to the property. Conveniently located near freeway access, thriving small businesses, local dining spots, shopping, and three parks, including Silverado Park with its popular skatepark, and the Admiral Kidd Park spanning over 12.29 acres, this home offers an ideal blend of comfort and convenience.

    Zillow last checked:

    Listing updated:

    Listing Provided by:

    Christy Di Leo DRE #01797896 562.370.3228,

    Compass,

    Ellen Henry DRE #02000934,

    Compass

    Bought with:

    Reilly Beezer, DRE #02134802

    Onyx Homes

    Source: CRMLS,MLS#: PW24145395MLS LogoOriginating MLS: California Regional MLS

    Facts & features

    Interior

    Bedrooms & bathrooms
    • Bedrooms: 2
    • Bathrooms: 2
    • Full bathrooms: 2
    • Main level bathrooms: 2
    • Main level bedrooms: 2
    Bedroom
    • Features: All Bedrooms Down
    Bathroom
    • Features: Separate Shower
    Other
    • Features: Walk-In Closet(s)
    Heating
    • Wall Furnace
    Cooling
    • None
    Appliances
    • Included: Disposal, Gas Range, Refrigerator
    • Laundry: Inside, Laundry Room
    Features
    • Separate/Formal Dining Room, All Bedrooms Down, Walk-In Closet(s), Workshop
    • Flooring: Tile, Wood
    • Has fireplace: No
    • Fireplace features: None
    • Common walls with other units/homes: No Common Walls
    Interior area
    • Total interior livable area: 954 sqft

    Property

    Parking
    • Total spaces: 2
    • Parking features: Workshop in Garage
    • Garage spaces: 2
    Features
    • Levels: One
    • Stories: 1
    • Entry location: front
    • Pool features: None
    • Spa features: None
    • Fencing: Wood
    • Has view: Yes
    • View description: None
    Lot
    • Size: 5,422 sqft
    • Features: Back Yard, Front Yard, Yard
    Details
    • Additional structures: Workshop
    • Parcel number: 7401006012
    • Zoning: LBR1N
    • Special conditions: Standard

    Construction

    Type & style
    • Home type: SingleFamily
    • Architectural style: Bungalow,Spanish
    • Property subtype: Single Family Residence
    Materials
    • Roof: Spanish Tile
    Condition
    • Updated/Remodeled,Termite Clearance
    • New construction: No
    • Year built: 1929

    Utilities & green energy

    • Sewer: Sewer Tap Paid
    • Water: Public
    • Utilities for property: Cable Connected, Electricity Connected, Natural Gas Connected, Sewer Connected, Water Connected

    Community & neighborhood

    Security
    • Security features: Carbon Monoxide Detector(s), Smoke Detector(s)
    Community
    • Community features: Storm Drain(s), Street Lights, Sidewalks
    Location
    • Region: Long Beach
    • Subdivision: Westside/South Of Willow (Wsw)

    Other

    Other facts
    • Listing terms: Cash to New Loan
    • Road surface type: Paved

    Price history

    DateEventPrice
    8/23/2024Sold$745,000+0.9%$781/sqft
    Source: CRMLS #PW24145395 Report a problem
    8/16/2024Pending sale$738,500$774/sqft
    Source: CRMLS #PW24145395 Report a problem
    7/30/2024Contingent$738,500$774/sqft
    Source: CRMLS #PW24145395 Report a problem
    7/17/2024Listed for sale$738,500$774/sqft
    Source: CRMLS #PW24145395 Report a problem

    Public tax history

    YearProperty taxesTax assessment
    2025$9,754 +1120%$745,000 +1726.2%
    2024$800 +2.2%$40,795 +2%
    2023$782 +5%$39,996 +2%
    2022$744 +3.4%$39,213 +2%
    2021$720 +0.4%$38,445 +1%
    2020$717 $38,052 +2%
    2019$717 +15.1%$37,307 +2%
    2018$623 $36,576 +2%
    2017$623 +1.4%$35,860 +2%
    2016$614 +7.6%$35,158 +1.5%
    2015$571 +2.3%$34,630 +2%
    2014$558 $33,952 +2.5%
    2012-- $33,138 +2%
    2011-- $32,489 +0.8%
    2010-- $32,247 -0.2%
    2009-- $32,325 +2%
    2008-- $31,692 +2%
    2007-- $31,072 +2%
    2006-- $30,464
    2005-- $30,464 +4%
    2004-- $29,283 +1.9%
    2003-- $28,748 +2%
    2002-- $28,185 +4%
    2000-- $27,092

    Find assessor info on the county website

    Neighborhood: West Side

    Nearby schools

    GreatSchools rating
    Schools provided by the listing agent
    • Elementary: Garfield
    • Middle: Stephens
    • High: Polytechnic

    Source: CRMLS. This data may not be complete. We recommend contacting the local school district to confirm school assignments for this home.

    Get a cash offer in 3 minutes
    Find out how much your home could sell for in as little as 3 minutes with a no-obligation cash offer.
    Estimated market value
    $799,700
    Get a cash offer in 3 minutes
    Find out how much your home could sell for in as little as 3 minutes with a no-obligation cash offer.
    Estimated market value
    $799,700