The present condition of this house in Preston Forest says it all. I have never seen one that has been so lovingly cared for. This brick ranch has everything you would ever need on the main level...but then there's the 1500 finished square foot basement with a newly installed chair lift system.
The outside trim work was painted this summer (May). The roof is scotch-guarded architectural shingles and was replaced 09/2022. Some of the many features of this house include a beautiful slate foryer, wainscoting throughout, large bay window in dining room, a lighted pantry, updated kitchen with granite countertops, new Kitchen-Aide microwave, Bosch dishwasher, wall oven and slide-in range, large laundry room with utility sink and lots of work area next to kitchen, den with beautiful hardwood floors and brick fireplace. The sunroom off of the den is like being in your own treehouse! Open decking next to sunroom perfect for grilling. This house has more storage than most homes I been in. Bedrooms have built in shelving and large closets. The primary bedroom has 3 large double door closets and is connected to a newly remodeled tile walk-in shower with seat. Wireless security system by Fleenor. Downstairs there is a large family room with brick fireplace and a wet bar all overlooking the private, wooded backyard. The garage doors were installed in 2020. Gas logs in both fireplaces. Gutter guard system installed with new roof and sunroom was added in 2010. Screens for the house's windows are found in the partly floored attic. So much more I could say about this solid home! Can you tell I love it??? Buyer and buyer's agent to verify all information.
Sold for $479,000
$479,000
2516 Essex Dr, Kingsport, TN 37660
4beds
4,013sqft
Single Family Residence, Residential
Built in 1972
0.49 Acres Lot
$509,700 Zestimate®
$119/sqft
$2,798 Estimated rent
Home value
$509,700
$479,000 - $545,000
$2,798/mo
Zestimate® history
Owner options
List your home for rent
$2,798/mo
Rent Zestimate®
Find your next renter with Zillow Rental Manager. Plus, with online applications, you can quickly screen prospective tenants – for free.
$2,798/mo
Rent Zestimate®
Refinance and save
$2,875/mo
Est. payment
Refinancing to a lower rate could help reduce your monthly payments and save thousands over the life of the loan.
$2,875/mo
Est. payment
Explore your selling options
Work with a Zillow partner agent
Leverage their expertise and Zillow's premium Showcase listings to get your home seen by more buyers.
Get startedList with your own agent
Get your home in front of millions of buyers by listing it on Zillow.
Learn how to do itSell it yourself
Take full control of how buyers see your home on Zillow by listing For Sale by Owner (FSBO).
List your homeWhat's special
Brick ranchBeautiful slate foryerGarage doorsLarge family roomWet barOpen deckingBrick fireplace
Zillow last checked:
Listing updated:
Listed by:
Jim Begley 423-612-3546,
Blue Ridge Properties
Bought with:
Angela Rundle, 333723
Blue Ridge Properties
Source: TVRMLS,MLS#: 9957335
Facts & features
Interior
Bedrooms & bathrooms
- Bedrooms: 4
- Bathrooms: 3
- Full bathrooms: 3
Heating
- Heat Pump
Cooling
- Heat Pump
Appliances
- Included: Dishwasher, Disposal, Electric Range, Microwave, Refrigerator
- Laundry: Electric Dryer Hookup, Washer Hookup, Sink
Features
- Granite Counters, Kitchen Island, Pantry, Shower Only, Walk-In Closet(s), Wet Bar
- Flooring: Carpet, Ceramic Tile, Hardwood, Slate
- Doors: Storm Door(s)
- Windows: Double Pane Windows, Window Treatment-Some
- Basement: Block,Partially Finished,Plumbed,Sump Pump,Walk-Out Access,Workshop
- Number of fireplaces: 2
- Fireplace features: Basement, Den
Interior area
- Total structure area: 5,013
- Total interior livable area: 4,013 sqft
- Finished area below ground: 1,500
Property
Parking
- Total spaces: 2
- Parking features: Deeded, Driveway, Asphalt, Garage Door Opener
- Garage spaces: 2
- Has uncovered spaces: Yes
Features
- Levels: One
- Stories: 1
- Patio & porch: Deck, Front Porch, Side Porch
Lot
- Size: 0.49 Acres
- Dimensions: 177' x 153'
- Topography: Sloped
Details
- Parcel number: 047g C 014.00
- Zoning: R 1B
- Other equipment: Dehumidifier
Construction
Type & style
- Home type: SingleFamily
- Architectural style: Raised Ranch,Ranch
- Property subtype: Single Family Residence, Residential
Materials
- Brick
- Foundation: Concrete Perimeter
- Roof: Shingle
Condition
- Above Average
- New construction: No
- Year built: 1972
Utilities & green energy
- Sewer: Public Sewer
- Water: Public
- Utilities for property: Cable Connected
Community & HOA
Community
- Security: Security System, Smoke Detector(s)
- Subdivision: Preston Forest
HOA
- Has HOA: No
Location
- Region: Kingsport
Financial & listing details
- Price per square foot: $119/sqft
- Tax assessed value: $449,800
- Annual tax amount: $3,700
- Date on market: 9/26/2023
- Listing terms: Cash,Conventional,FHA,USDA Loan
Price history
| Date | Event | Price |
|---|---|---|
| 11/29/2023 | Sold | $479,000-7.9%$119/sqft |
Source: TVRMLS #9957335 Report a problem | ||
| 10/26/2023 | Contingent | $520,000$130/sqft |
Source: TVRMLS #9957335 Report a problem | ||
| 9/26/2023 | Listed for sale | $520,000$130/sqft |
Source: TVRMLS #9957335 Report a problem | ||
Public tax history
| Year | Property taxes | Tax assessment |
|---|---|---|
| 2025 | $3,700 +30.3% | $112,450 +78% |
| 2024 | $2,839 +2% | $63,175 |
| 2023 | $2,783 | $63,175 |
| 2022 | $2,783 | $63,175 |
| 2021 | -- | $63,175 +7% |
| 2020 | $2,735 +80.3% | $59,025 |
| 2019 | $1,517 -43.2% | $59,025 |
| 2018 | $2,671 +77.5% | $59,025 |
| 2017 | $1,505 | $59,025 +3.6% |
| 2016 | $1,505 -39.6% | $56,950 0% |
| 2014 | $2,492 +3.1% | $56,953 |
| 2013 | $2,418 -1.3% | $56,953 |
| 2012 | $2,449 +4.6% | $56,953 -0.3% |
| 2011 | $2,342 +2.3% | $57,120 +1.5% |
| 2010 | $2,290 | $56,267 |
| 2009 | $2,290 | $56,267 |
| 2008 | -- | $56,267 +22.6% |
| 2007 | $2,217 +0.8% | $45,908 |
| 2006 | $2,199 | $45,908 |
| 2005 | $2,199 -3.4% | $45,908 |
| 2004 | $2,277 +10% | $45,908 +2.9% |
| 2002 | $2,069 | $44,596 |
| 2001 | -- | $44,596 -72.9% |
| 2000 | -- | $164,276 |
Find assessor info on the county website
Neighborhood: 37660
Nearby homes
- $400,100-- bd2 ba3k sqft2520 Essex Dr, Kingsport, TN 37660Off Market
- $372,3003 bd3 ba3.2k sqft2512 Essex Dr, Kingsport, TN 37660Off Market
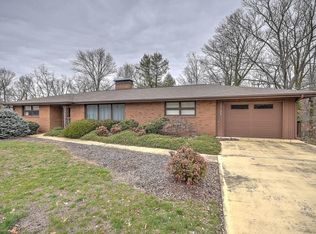
- $362,0003 bd3 ba2.5k sqft2517 Essex Dr, Kingsport, TN 37660Sold
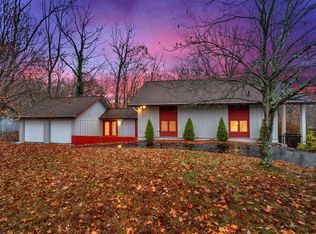
- $388,800-- bd3 ba3.5k sqft2121 Sheffield St, Kingsport, TN 37660Off Market
- $377,000-- bd2 ba3.2k sqft2508 Essex Dr, Kingsport, TN 37660Off Market
- $663,1006 bd5 ba5.2k sqft2125 Sheffield St, Kingsport, TN 37660Off Market
- $437,0004 bd4 ba3.6k sqft2521 Essex Dr, Kingsport, TN 37660Off Market
- $423,4004 bd2 ba2.9k sqft2524 Essex Dr, Kingsport, TN 37660Off Market
Nearby schools
GreatSchools rating
- 9/10Jefferson Elementary SchoolGrades: PK-5Distance: 1.2 mi
- 8/10Robinson Middle SchoolGrades: 6-8Distance: 1.5 mi
- 8/10Dobyns - Bennett High SchoolGrades: 9-12Distance: 1.7 mi
Schools provided by the listing agent
- Elementary: Jefferson
- Middle: Robinson
- High: Dobyns Bennett
Source: TVRMLS. This data may not be complete. We recommend contacting the local school district to confirm school assignments for this home.


Get pre-qualified for a loan
At Zillow Home Loans, we can pre-qualify you in as little as 5 minutes with no impact to your credit score.An equal housing lender. NMLS #10287.
- Tennessee
- Sullivan County
- Kingsport
- 37660
- 2516 Essex Dr
