Check out 2516 Fairway View Dr, recently updated with fresh interior paint and new flooring throughout the home, creating a bright and modern living space. A welcoming fireplace provides a comfortable amenity. The kitchen have an accent backsplash. The primary bathroom features double sinks, alongside a separate tub and shower for enhanced utility. Outside, a comfortable patio overlooks the fenced in backyard, complemented by fresh exterior paint that completes the property's refreshed look. This updated property combines comfort and style, ready for your enjoyment. Home comes with a 100-Day Home Warranty and a 7-Day Home Test Drive to move in 7 days early for free
Sold
Price Unknown
2516 Fairway View Dr, Burleson, TX 76028
3beds
1,752sqft
Single Family Residence
Built in 2000
9,086 Square Feet Lot
$292,200 Zestimate®
$--/sqft
$2,123 Estimated rent
Home value
$292,200
$278,000 - $307,000
$2,123/mo
Zestimate® history
Owner options
List your home for rent
$2,123/mo
Rent Zestimate®
Find your next renter with Zillow Rental Manager. Plus, with online applications, you can quickly screen prospective tenants – for free.
$2,123/mo
Rent Zestimate®
Refinance and save
$270/mo
Est. payment
Refinancing to a lower rate could help reduce your monthly payments and save thousands over the life of the loan.
$270/mo
Est. payment
Explore your selling options
Work with a Zillow partner agent
Leverage their expertise and Zillow's premium Showcase listings to get your home seen by more buyers.
Get startedList with your own agent
Get your home in front of millions of buyers by listing it on Zillow.
Learn how to do itSell it yourself
Take full control of how buyers see your home on Zillow by listing For Sale by Owner (FSBO).
List your homeWhat's special
Welcoming fireplaceFresh interior paintComfortable patioFenced in backyardFresh exterior paint
Zillow last checked:
Listing updated:
Listed by:
Amber Broadway 0618409 480-462-5392,
Opendoor Brokerage, LLC 480-462-5392
Bought with:
Selina Lopez, 0819934
Elite Real Estate Texas
Source: NTREIS,MLS#: 21276367
Facts & features
Interior
Bedrooms & bathrooms
- Bedrooms: 3
- Bathrooms: 2
- Full bathrooms: 2
Primary bedroom
- Level: First
- Dimensions: 13 x 16
Living room
- Level: First
- Dimensions: 13 x 27
Heating
- Central, Natural Gas
Cooling
- Central Air, Electric
Appliances
- Included: Dishwasher, Microwave
Features
- Other
- Flooring: Ceramic Tile, Laminate
- Has basement: No
- Number of fireplaces: 1
- Fireplace features: Gas
Interior area
- Total interior livable area: 1,752 sqft
Property
Parking
- Total spaces: 2
- Parking features: Driveway, Garage
- Attached garage spaces: 2
Features
- Levels: One
- Stories: 1
- Pool features: None
- Fencing: Back Yard
Lot
- Size: 9,086 Square Feet
Details
- Parcel number: 126350102170
Construction
Type & style
- Home type: SingleFamily
- Architectural style: Detached
- Property subtype: Single Family Residence
Materials
- Brick
- Foundation: Slab
Condition
- Year built: 2000
Utilities & green energy
- Water: Public
- Utilities for property: Water Available
Community & HOA
Community
- Subdivision: Lakewood Ph Mt Valley 01 Country
HOA
- Has HOA: Yes
- Services included: Maintenance Grounds
- HOA fee: $270 semi-annually
- HOA name: Goodwin & Company
- HOA phone: 512-502-7500
Location
- Region: Burleson
Financial & listing details
- Tax assessed value: $285,162
- Annual tax amount: $6,897
- Date on market: 5/20/2026
- Cumulative days on market: 50 days
- Listing terms: Cash,Conventional,FHA,VA Loan
- Exclusions: Security system does not convey. Kwikset lock replaced at close.
Price history
| Date | Event | Price |
|---|---|---|
| 8/6/2026 | Sold | -- |
Source: NTREIS #21276367 Report a problem | ||
| 7/17/2026 | Pending sale | $288,000$164/sqft |
Source: NTREIS #21276367 Report a problem | ||
| 7/10/2026 | Contingent | $288,000$164/sqft |
Source: NTREIS #21276367 Report a problem | ||
| 7/2/2026 | Price change | $288,000-2.7%$164/sqft |
Source: NTREIS #21276367 Report a problem | ||
| 6/29/2026 | Listed for sale | $296,000$169/sqft |
Source: NTREIS #21276367 Report a problem | ||
| 6/19/2026 | Contingent | $296,000$169/sqft |
Source: NTREIS #21276367 Report a problem | ||
| 6/4/2026 | Price change | $296,000-3%$169/sqft |
Source: NTREIS #21276367 Report a problem | ||
| 5/20/2026 | Listed for sale | $305,000-1.6%$174/sqft |
Source: NTREIS #21276367 Report a problem | ||
| 4/3/2026 | Listing removed | $310,000$177/sqft |
Source: NTREIS #21213632 Report a problem | ||
| 3/20/2026 | Listed for sale | $310,000+63.2%$177/sqft |
Source: NTREIS #21213632 Report a problem | ||
| 10/1/2018 | Listing removed | $1,750$1/sqft |
Source: Keller Williams Realty #13916437 Report a problem | ||
| 9/2/2018 | Listed for rent | $1,750+0.6%$1/sqft |
Source: Keller Williams Realty #13916437 Report a problem | ||
| 2/10/2018 | Listing removed | $1,740$1/sqft |
Source: West Fort Worth #13743026 Report a problem | ||
| 1/18/2018 | Price change | $1,740-0.3%$1/sqft |
Source: West Fort Worth #13743026 Report a problem | ||
| 12/18/2017 | Listed for rent | $1,745$1/sqft |
Source: Keller Williams Realty #13743026 Report a problem | ||
| 10/19/2016 | Sold | -- |
Source: Agent Provided Report a problem | ||
| 10/13/2016 | Pending sale | $189,900$108/sqft |
Source: Keller Williams Realty #13464511 Report a problem | ||
| 9/19/2016 | Listed for sale | $189,900$108/sqft |
Source: Keller Williams Realty #13464511 Report a problem | ||
Public tax history
| Year | Property taxes | Tax assessment |
|---|---|---|
| 2025 | $6,897 -1.2% | $285,162 -4% |
| 2024 | $6,980 +9.1% | $297,071 |
| 2023 | $6,395 +7.3% | $297,071 +19.3% |
| 2022 | $5,962 +6.6% | $248,936 +8.9% |
| 2021 | $5,590 -5.1% | $228,568 +2.2% |
| 2020 | $5,890 | $223,729 |
| 2019 | $5,890 +3.8% | $223,729 +9.5% |
| 2018 | $5,675 +13.4% | $204,371 +16.7% |
| 2017 | $5,004 +42% | $175,177 +25.1% |
| 2016 | $3,523 +13.6% | $140,032 +11.3% |
| 2015 | $3,103 | $125,860 |
| 2014 | $3,103 | $125,860 |
| 2012 | -- | -- |
| 2011 | -- | -- |
| 2010 | -- | -- |
| 2009 | -- | -- |
| 2008 | -- | -- |
| 2007 | -- | -- |
| 2006 | -- | -- |
| 2005 | -- | -- |
| 2004 | -- | -- |
| 2003 | -- | -- |
| 2002 | -- | -- |
| 2001 | -- | -- |
Find assessor info on the county website
Neighborhood: Lakewood
Nearby homes
- $322,4003 bd2 ba2.2k sqft2512 Fairway View Dr, Burleson, TX 76028Off Market
- $360,9004 bd2 ba2.4k sqft2520 Fairway View Dr, Burleson, TX 76028Off Market
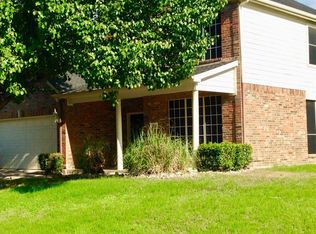
- $383,2003 bd4 ba2.6k sqft612 Crestwood Ct, Burleson, TX 76028Off Market
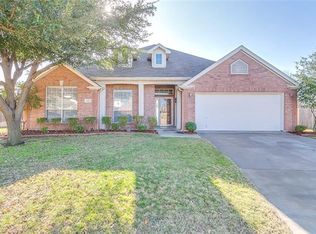
- $326,6004 bd2 ba2.1k sqft2508 Fairway View Dr, Burleson, TX 76028Off Market

- $434,2004 bd2 ba3.1k sqft613 Crestwood Ct, Burleson, TX 76028Off Market
- $314,3003 bd2 ba1.7k sqft2524 Fairway View Dr, Burleson, TX 76028Off Market
- $427,6003 bd2 ba1.7k sqft2517 Fairway View Dr, Burleson, TX 76028Off Market
- $--3 bd2 ba2.2k sqft2513 Fairway View Dr, Burleson, TX 76028Sold
Nearby schools
GreatSchools rating
- 10/10North Joshua Elementary SchoolGrades: PK-5Distance: 0.7 mi
- 7/10Tom And Nita Nichols MiddleGrades: 6-8Distance: 1.8 mi
- 7/10Joshua High SchoolGrades: 9-12Distance: 3.5 mi
Schools provided by the listing agent
- Elementary: Njoshua
- Middle: Tom and Nita Nichols
- High: Joshua
- District: Joshua ISD
Source: NTREIS. This data may not be complete. We recommend contacting the local school district to confirm school assignments for this home.
Get a cash offer in 3 minutes
Find out how much your home could sell for in as little as 3 minutes with a no-obligation cash offer.
Estimated market value
$292,200
Get a cash offer in 3 minutes
Find out how much your home could sell for in as little as 3 minutes with a no-obligation cash offer.
Estimated market value
$292,200
- Texas
- Johnson County
- Burleson
- 76028
- Lakewood
- 2516 Fairway View Dr
