Skip main navigation
Sold for $650,000
  • $650,000

    2516 Goldenrod St, Sarasota, FL 34239

    3beds
    1,535sqft
    Single Family Residence
    Built in 1958
    10,000 Square Feet Lot
    $623,900 Zestimate®
    $423/sqft
    $2,898 Estimated rent

    Home value

    $623,900

    $562,000 - $693,000

    $2,898/mo

    Zestimate® history
    Loading
    Loading...

    Owner options

    List your home for rent

    $2,898/mo

    Rent Zestimate®

    Find your next renter with Zillow Rental Manager. Plus, with online applications, you can quickly screen prospective tenants – for free.

    Learn more

    $2,898/mo

    Rent Zestimate®

    Refinance and save

    $4,156/mo

    Est. payment

    Refinancing to a lower rate could help reduce your monthly payments and save thousands over the life of the loan.

    See today's rates

    $4,156/mo

    Est. payment

    Explore your selling options

    Work with a Zillow partner agent

    Leverage their expertise and Zillow's premium Showcase listings to get your home seen by more buyers.

    Get started

    List with your own agent

    Get your home in front of millions of buyers by listing it on Zillow.

    Learn how to do it

    Sell it yourself

    Take full control of how buyers see your home on Zillow by listing For Sale by Owner (FSBO).

    List your home

    What's special

    Renovated kitchenPrivate outdoor showerPrivacy fenceNew roofUpdated lightingCedar-lined closetsOpen-concept great room layout
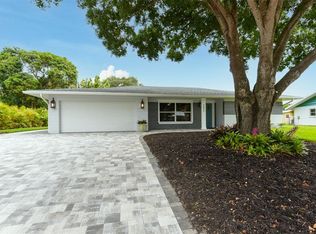
    Classic mid-century modern gem, nestled in one of Sarasota’s most sought-after neighborhoods and within the highly desirable Southside School District. Solid block construction and meticulously preserved architectural details, blending timeless design and thoughtful updates. Fresh interior and exterior paint, all-new impact windows and doors (2024) and a new roof (May 2024) with transferrable warranty providing both style and peace of mind. Step inside to find polished terrazzo floors and an open-concept great room layout centered around a beautifully renovated kitchen featuring soft-close cabinetry, granite countertops, under-cabinet lighting, and a cozy dining space. Sliding glass doors from both the great room and bedrooms open to an expansive covered and screened lanai with a vaulted ceiling, perfect for seamless indoor-outdoor living and providing generous additional living space. An additional large concrete patio and private outdoor shower enhance the space for entertaining, with room to add a pool. The split-bedroom floor plan offers privacy, while the original bathrooms have been lovingly maintained to preserve their authentic charm. Each bedroom features cedar-lined closets, updated lighting, and window shades, adding warmth and character consistent with the home's mid-century roots. The home also includes a two-car carport with generous storage closets and an updated laundry room. Set on a beautifully landscaped lot shaded by mature oaks, the property is surrounded by a privacy fence for your own quiet oasis. Fantastic location just one mile from the water, minutes to Siesta Key’s world-famous beaches, downtown Sarasota, and an abundance of shopping, dining and top-rated schools. This is a rare opportunity to own a thoughtfully updated mid-century modern home in an unbeatable location.

    Zillow last checked:

    Listing updated:

    Listed by:

    Linda Driggs 941-374-2920,

    MICHAEL SAUNDERS & COMPANY 941-951-6660

    Bought with:

    Krisztina Juhasz, 3519631

    REDFIN CORPORATION

    Source: Stellar MLS,MLS#: A4652718MLS LogoOriginating MLS: Sarasota - Manatee

    Facts & features

    Interior

    Bedrooms & bathrooms
    • Bedrooms: 3
    • Bathrooms: 2
    • Full bathrooms: 2
    Primary bedroom
    • Features: Ceiling Fan(s), Built-in Closet
    • Level: First
    • Area: 210 Square Feet
    • Dimensions: 15x14
    Bedroom 2
    • Features: Ceiling Fan(s), Built-in Closet
    • Level: First
    • Area: 169 Square Feet
    • Dimensions: 13x13
    Bedroom 3
    • Features: Ceiling Fan(s), En Suite Bathroom, Built-in Closet
    • Level: First
    • Area: 196 Square Feet
    • Dimensions: 14x14
    Primary bathroom
    • Features: Single Vanity, Tub With Shower, Window/Skylight in Bath, Linen Closet
    • Level: First
    • Area: 63 Square Feet
    • Dimensions: 9x7
    Bathroom 2
    • Features: Shower No Tub, Single Vanity, Window/Skylight in Bath
    • Level: First
    • Area: 48 Square Feet
    • Dimensions: 8x6
    Balcony porch lanai
    • Features: Ceiling Fan(s)
    • Level: First
    • Area: 420 Square Feet
    • Dimensions: 30x14
    Dining room
    • Level: First
    • Area: 171 Square Feet
    • Dimensions: 19x9
    Kitchen
    • Features: Granite Counters
    • Level: First
    • Area: 121 Square Feet
    • Dimensions: 11x11
    Living room
    • Features: Built-In Shelving, Ceiling Fan(s)
    • Level: First
    • Area: 360 Square Feet
    • Dimensions: 20x18
    Heating
    • Central, Electric
    Cooling
    • Central Air
    Appliances
    • Included: Dishwasher, Disposal, Dryer, Electric Water Heater, Microwave, Range, Refrigerator, Washer
    • Laundry: Laundry Room
    Features
    • Built-in Features, Ceiling Fan(s), Eating Space In Kitchen, Primary Bedroom Main Floor, Split Bedroom, Stone Counters, Thermostat
    • Flooring: Terrazzo
    • Doors: Outdoor Shower, Sliding Doors
    • Windows: Blinds, Rods, Shades, Storm Window(s), Window Treatments
    • Has fireplace: No
    Interior area
    • Total structure area: 2,638
    • Total interior livable area: 1,535 sqft

    Property

    Parking
    • Total spaces: 2
    • Parking features: Covered, Driveway
    • Carport spaces: 2
    • Has uncovered spaces: Yes
    Features
    • Levels: One
    • Stories: 1
    • Patio & porch: Covered, Patio, Screened
    • Exterior features: Irrigation System, Lighting, Outdoor Shower, Private Mailbox, Rain Gutters, Storage
    • Fencing: Fenced,Wood
    • Has view: Yes
    • View description: Garden
    Lot
    • Size: 10,000 Square Feet
    • Dimensions: 102 x 100
    • Features: Landscaped, Level
    • Residential vegetation: Fruit Trees, Mature Landscaping, Trees/Landscaped
    Details
    • Additional structures: Storage
    • Parcel number: 0057070003
    • Zoning: RSF2
    • Special conditions: None

    Construction

    Type & style
    • Home type: SingleFamily
    • Architectural style: Mid-Century Modern
    • Property subtype: Single Family Residence
    Materials
    • Block
    • Foundation: Slab
    • Roof: Membrane
    Condition
    • Completed
    • New construction: No
    • Year built: 1958

    Utilities & green energy

    • Sewer: Public Sewer
    • Water: Public
    • Utilities for property: BB/HS Internet Available, Electricity Connected, Public, Sewer Connected, Water Connected

    Community & HOA

    Community
    • Features: Pool
    • Pet fee: $0 monthly
    • Subdivision: SOUTH GATE
    HOA
    • Has HOA: Yes
    • Services included: Community Pool
    • HOA fee: $17 monthly
    Location
    • Region: Sarasota

    Financial & listing details

    • Price per square foot: $423/sqft
    • Tax assessed value: $456,000
    • Annual tax amount: $4,394
    • Date on market: 5/27/2025
    • Cumulative days on market: 15 days
    • Ownership: Fee Simple
    • Total actual rent: 0
    • Electric utility on property: Yes
    • Road surface type: Paved

    Price history

    DateEventPrice
    7/17/2025Sold$650,000-3.7%$423/sqft
    Source: Stellar MLS #A4652718 Report a problem
    6/11/2025Pending sale$675,000$440/sqft
    Source: Stellar MLS #A4652718 Report a problem
    6/5/2025Price change$675,000-2.9%$440/sqft
    Source: Stellar MLS #A4652718 Report a problem
    5/27/2025Listed for sale$695,000+150.5%$453/sqft
    Source: Stellar MLS #A4652718 Report a problem
    3/31/2017Sold$277,500-5.9%$181/sqft
    Source: Public Record Report a problem
    3/9/2017Listed for sale$295,000$192/sqft
    Source: Premier Sotheby's International Realty #A4180368 Report a problem

    Public tax history

    YearProperty taxesTax assessment
    2025$5,292 +20.4%$305,675 +10%
    2024$4,394 +3.1%$277,886 +10%
    2023$4,263 +3%$252,624 +10%
    2022$4,137 +23.8%$229,658 +10%
    2021$3,343 +9.7%$208,780 +10%
    2020$3,049 +9.2%$189,800 +10%
    2019$2,792 $172,600 +2.4%
    2018$2,792 +2.4%$168,600 -15.2%
    2017$2,726 +89.3%$198,900 +0.8%
    2016$1,440 $197,300 +34.7%
    2015$1,440 +0.4%$146,500 +51.9%
    2014$1,434 +0.3%$96,462
    2013$1,429 +2.2%$96,462 +1.7%
    2012$1,399 +3.9%$94,850 +3%
    2011$1,347 +11.8%$92,087 +1.5%
    2010$1,204 +7%$90,726 +2.7%
    2009$1,125 $88,341 +0.1%
    2008$1,125 -10.6%$88,253 +3%
    2007$1,259 $85,683 +2.5%
    2006-- $83,593 +3%
    2005-- $81,158 +3%
    2004$1,262 -0.5%$78,794 +1.9%
    2003$1,268 -2.7%$77,325 +2.4%
    2002$1,304 +6.7%$75,513 +1.6%
    2001$1,222 +2.2%$74,324 +3%
    2000$1,195 $72,159
    Find assessor info on the county website

    Neighborhood: Southgate

    Nearby schools

    GreatSchools rating
    Schools provided by the listing agent
    • Elementary: Southside Elementary
    • Middle: Brookside Middle
    • High: Sarasota High

    Source: Stellar MLS. This data may not be complete. We recommend contacting the local school district to confirm school assignments for this home.

    Get a cash offer in 3 minutes
    Find out how much your home could sell for in as little as 3 minutes with a no-obligation cash offer.
    Estimated market value
    $623,900
    Get a cash offer in 3 minutes
    Find out how much your home could sell for in as little as 3 minutes with a no-obligation cash offer.
    Estimated market value
    $623,900