MAGNIFICENT MID-CENTURY MODERN WITH POOL in vibrant Lake Como! Welcome to Wow! From the moment you arrive, this striking mid-century modern residence impresses with its freshly painted exterior, a vibrant Kiwi minimalist geometric glass panel front door, a charming built-in front planter, covered front porch, and a brand-new double driveway. This thoughtfully renovated 3-BEDROOM, 2-BATH pool home blends timeless design with modern upgrades—nestled in the sought-after and walkable Lake Como neighborhood. The open and versatile floor plan flows effortlessly, showcasing light-filled generous living and dining spaces with high-performance wood-grain porcelain tile flooring, plus a beautifully reimagined kitchen featuring: crisp white shaker, soft-close cabinetry, quartz countertops, deep stainless-steel sink, stainless-steel appliance suite with sleek push-in double oven & smooth cooktop range, peninsula island with counter seating & a stunning built-in sideboard—ideal as a serving space or chic beverage station The very expansive owner’s suite offers incredible flexibility, with room for a sitting area, home gym, or office nook—overlooking the sparkling pool through brand-new sliding glass doors. You'll love the custom-designed walk-in closet, spacious dressing area, and fully renovated bath complete with refinished vanity, granite counters, modern lighting, stylish hardware, and a rain shower head for a spa-like experience. Nicely sized secondary bedrooms include two sets of windows for lots of natural light & new warm wood-style floors. The 2nd bath has also been wonderfully renovated with refinished vanity, new granite counters, modern hardware & lighting. Step outside to your private backyard retreat—an expansive, fully fenced oasis with lush landscaping, a newly resurfaced pool featuring a refined textured finish and updated waterline tile, and freshly refinished decking. It’s the perfect setting for relaxing, dining, and entertaining in true Florida style. Major Updates Include: New Roof (2020), Updated Electrical Panel (2017), Updated Plumbing, New pool pump (2025), New double driveway (2025), Updated garage door opener (2024) Prime Location Perks: Enjoy walkability to the new Lake Como K-8 School and the vibrant Hourglass District, known for its local eateries, events, and community vibe. You’re also just minutes from other popular downtown districts like Sodo, the Milk District, Thornton Park, Lake Eola, and the Downtown Business District. Plus, world-class venues such as the Dr. Phillips Performing Arts Center, Kia Center, and Inter & Co Stadium are all within easy reach—offering nonstop entertainment, dining, and culture. This home is the perfect combination of modern comfort, mid-century charm, and unbeatable location—schedule your showing today before it’s gone!
Sold for $559,000
$559,000
2516 HARGILL DRIVE, ORLANDO, FL 32806
3beds
1,656sqft
Single Family Residence
Built in 1954
10,442 Square Feet Lot
$557,700 Zestimate®
$338/sqft
$2,634 Estimated rent
Home value
$557,700
$508,000 - $613,000
$2,634/mo
Zestimate® history
Owner options
List your home for rent
$2,634/mo
Rent Zestimate®
Find your next renter with Zillow Rental Manager. Plus, with online applications, you can quickly screen prospective tenants – for free.
$2,634/mo
Rent Zestimate®
Refinance and save
$4,058/mo
Est. payment
Refinancing to a lower rate could help reduce your monthly payments and save thousands over the life of the loan.
$4,058/mo
Est. payment
Explore your selling options
Work with a Zillow partner agent
Leverage their expertise and Zillow's premium Showcase listings to get your home seen by more buyers.
Get startedList with your own agent
Get your home in front of millions of buyers by listing it on Zillow.
Learn how to do itSell it yourself
Take full control of how buyers see your home on Zillow by listing For Sale by Owner (FSBO).
List your homeWhat's special
Modern lightingStylish hardwareFully renovated bathGranite countersNicely sized secondary bedroomsUpdated waterline tileQuartz countertops
Zillow last checked:
Listing updated:
Listed by:
Lisa Shear 407-721-9375,
FANNIE HILLMAN & ASSOCIATES 407-644-1234
Bought with:
Courtney Pelfrey, 3493300
MILLER GRANT AND COMPANY
Source: Stellar MLS,MLS#: O6323136 Originating MLS: Orlando Regional
Originating MLS: Orlando Regional
Facts & features
Interior
Bedrooms & bathrooms
- Bedrooms: 3
- Bathrooms: 2
- Full bathrooms: 2
Primary bedroom
- Features: Walk-In Closet(s)
- Level: First
- Area: 262.26 Square Feet
- Dimensions: 14.1x18.6
Bedroom 2
- Features: Built-in Closet
- Level: First
- Area: 158.72 Square Feet
- Dimensions: 12.4x12.8
Bedroom 3
- Features: Built-in Closet
- Level: First
- Area: 134.4 Square Feet
- Dimensions: 10.5x12.8
Dining room
- Level: First
- Area: 204.37 Square Feet
- Dimensions: 10.7x19.1
Kitchen
- Level: First
- Area: 167.04 Square Feet
- Dimensions: 9.6x17.4
Living room
- Level: First
- Area: 214.72 Square Feet
- Dimensions: 12.2x17.6
Heating
- Central, Electric
Cooling
- Central Air
Appliances
- Included: Dishwasher, Disposal, Dryer, Electric Water Heater, Range, Refrigerator, Washer
- Laundry: In Garage
Features
- Built-in Features, Ceiling Fan(s), Open Floorplan, Stone Counters, Walk-In Closet(s)
- Flooring: Tile
- Doors: Sliding Doors
- Windows: Window Treatments
- Has fireplace: No
Interior area
- Total structure area: 2,040
- Total interior livable area: 1,656 sqft
Property
Parking
- Total spaces: 1
- Parking features: Driveway, Garage Door Opener
- Attached garage spaces: 1
- Has uncovered spaces: Yes
Features
- Levels: One
- Stories: 1
- Patio & porch: Front Porch, Patio
- Exterior features: Private Mailbox, Sidewalk
- Has private pool: Yes
- Pool features: Gunite, In Ground
- Fencing: Wood
Lot
- Size: 10,442 Square Feet
- Features: City Lot, Landscaped, Sidewalk
- Residential vegetation: Trees/Landscaped
Details
- Parcel number: 312230158802081
- Zoning: R-1A
- Special conditions: None
Construction
Type & style
- Home type: SingleFamily
- Architectural style: Mid-Century Modern
- Property subtype: Single Family Residence
Materials
- Block
- Foundation: Slab
- Roof: Membrane
Condition
- New construction: No
- Year built: 1954
Utilities & green energy
- Sewer: Public Sewer
- Water: Public
- Utilities for property: Electricity Connected
Community & HOA
Community
- Pet fee: $0 monthly
- Subdivision: COMO MANOR
HOA
- Has HOA: No
Location
- Region: Orlando
Financial & listing details
- Price per square foot: $338/sqft
- Tax assessed value: $388,982
- Annual tax amount: $6,500
- Date on market: 7/10/2025
- Cumulative days on market: 1 day
- Listing terms: Cash,Conventional
- Ownership: Fee Simple
- Total actual rent: 0
- Electric utility on property: Yes
- Road surface type: Paved, Asphalt
Price history
| Date | Event | Price |
|---|---|---|
| 8/7/2025 | Sold | $559,000+3.7%$338/sqft |
Source:  Stellar MLS #O6323136 Report a problem Stellar MLS #O6323136 Report a problem | ||
| 7/12/2025 | Pending sale | $539,000$325/sqft |
Source: Stellar MLS #O6323136 Report a problem | ||
| 7/10/2025 | Listed for sale | $539,000+16%$325/sqft |
Source: Stellar MLS #O6323136 Report a problem | ||
| 12/6/2022 | Sold | $464,800$281/sqft |
Source: Public Record Report a problem | ||
| 10/30/2022 | Pending sale | $464,800$281/sqft |
Source: Stellar MLS #O6067275 Report a problem | ||
| 10/27/2022 | Listed for sale | $464,800+106.6%$281/sqft |
Source: Stellar MLS #O6067275 Report a problem | ||
| 10/3/2016 | Sold | $225,000+50%$136/sqft |
Source: Public Record Report a problem | ||
| 11/28/2011 | Sold | $150,000+13.6%$91/sqft |
Source: Public Record Report a problem | ||
| 12/9/1999 | Sold | $132,000$80/sqft |
Source: Public Record Report a problem | ||
Public tax history
| Year | Property taxes | Tax assessment |
|---|---|---|
| 2024 | $6,500 -5.4% | $388,982 +4.3% |
| 2023 | $6,875 +80.4% | $373,024 +53% |
| 2022 | $3,811 -30.7% | $243,794 -16.2% |
| 2021 | $5,498 +48.2% | $291,086 +24.7% |
| 2020 | $3,711 +1.2% | $233,425 +2.3% |
| 2019 | $3,667 +1.1% | $228,177 +1.9% |
| 2018 | $3,627 | $223,922 +2.1% |
| 2017 | $3,627 +1.4% | $219,316 +21.2% |
| 2016 | $3,576 +70.8% | $180,937 +9.5% |
| 2015 | $2,093 -1.7% | $165,184 +19.8% |
| 2014 | $2,130 +6.4% | $137,908 +1% |
| 2013 | $2,002 +1.6% | $136,577 +1.8% |
| 2012 | $1,971 -5% | $134,142 -5.5% |
| 2011 | $2,074 +5.3% | $142,000 -5.6% |
| 2010 | $1,969 | $150,385 -15.8% |
| 2009 | -- | $178,693 -17.7% |
| 2008 | $1,818 -5.8% | $217,138 -6.6% |
| 2007 | $1,929 -4.9% | $232,406 +1.3% |
| 2006 | $2,029 +0.6% | $229,533 +36.9% |
| 2005 | $2,018 +5.7% | $167,668 +7.7% |
| 2004 | $1,909 +1.6% | $155,724 +8.9% |
| 2003 | $1,879 +3% | $142,952 +11.3% |
| 2002 | $1,824 -0.7% | $128,405 +7.4% |
| 2001 | $1,837 +1.2% | $119,567 +9.7% |
| 2000 | $1,816 | $108,986 |
Find assessor info on the county website
Neighborhood: Lake Como
Nearby homes
- $495,9004 bd2 ba1.7k sqft2606 Hargill Dr, Orlando, FL 32806Off Market
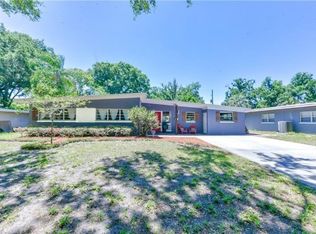
- $447,3003 bd2 ba1.2k sqft2510 Hargill Dr, Orlando, FL 32806Off Market
- $521,5003 bd2 ba1.4k sqft2601 Nancy St, Orlando, FL 32806Sold
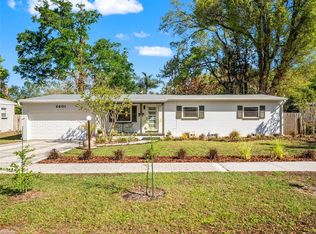
- $626,3004 bd3 ba2.1k sqft2506 Hargill Dr, Orlando, FL 32806Off Market
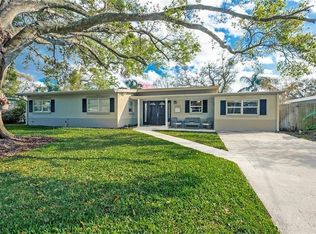
- $370,0003 bd2 ba1.2k sqft2610 Hargill Dr, Orlando, FL 32806Off Market
- $397,3003 bd2 ba1.2k sqft2611 Nancy St, Orlando, FL 32806Off Market
- $459,3003 bd2 ba1.2k sqft2515 Nancy St, Orlando, FL 32806Off Market
- $384,3003 bd2 ba1.2k sqft2515 Hargill Dr, Orlando, FL 32806Off Market
Nearby schools
GreatSchools rating
- 7/10Lake Como Elementary SchoolGrades: PK-8Distance: 0.2 mi
- 6/10William R Boone High SchoolGrades: 9-12Distance: 1.1 mi
Schools provided by the listing agent
- Elementary: Lake Como Elem
- Middle: Lake Como School K-8
- High: Boone High
Source: Stellar MLS. This data may not be complete. We recommend contacting the local school district to confirm school assignments for this home.
Get a cash offer in 3 minutes
Find out how much your home could sell for in as little as 3 minutes with a no-obligation cash offer.
Estimated market value
$557,700
Get a cash offer in 3 minutes
Find out how much your home could sell for in as little as 3 minutes with a no-obligation cash offer.
Estimated market value
$557,700
- Florida
- Orange County
- Orlando
- 32806
- Lake Como
- 2516 HARGILL DRIVE
Nearby cities
Nearby neighborhoods
Nearby zip codes
Other Orlando Topics
