Grand and Gracious, this classic colonial is stately and offers all of the bells and whistles that you are expecting! Marvelous Millwork in abundance ..the crown and built-ins are a plenty and add loads of charm and character. The newer KITCHEN is simply so pretty, a pleasure to gather around the island and make meals or enjoy some door dash! The fam room is over scaled, sunk in and features wonderful FP. As this home just goes on and on... don't miss the den, currently in use as a MAHJONG ROOM! Sunny and bright it's the perfecto spot to enjoy some kongs and one Bam Birds, or any board game in fact!...also makes a beautiful home office. Upstairs the primary offers closets galore and spa like bath. 2 more full baths and 4 more BR round it out... (5th br currently in use as office, craft room!) the grounds are superior and offer a resort like screened porch and front lawn is lined with beautiful, mature oaks..all on a cul de sac. This USC location is in the center of it all...schools, shops restaurants and St Clair CC are just across the way! TOO much to mention come and see the beauty of 2516 and make it yours!
Sold for $1,100,000
$1,100,000
2516 Heartwood Dr, Pittsburgh, PA 15241
5beds
--sqft
Single Family Residence
Built in 1990
0.46 Acres Lot
$1,053,400 Zestimate®
$--/sqft
$4,154 Estimated rent
Home value
$1,053,400
$1.00M - $1.11M
$4,154/mo
Zestimate® history
Owner options
List your home for rent
$4,154/mo
Rent Zestimate®
Find your next renter with Zillow Rental Manager. Plus, with online applications, you can quickly screen prospective tenants – for free.
$4,154/mo
Rent Zestimate®
Refinance and save
$6,080/mo
Est. payment
Refinancing to a lower rate could help reduce your monthly payments and save thousands over the life of the loan.
$6,080/mo
Est. payment
Explore your selling options
Work with a Zillow partner agent
Leverage their expertise and Zillow's premium Showcase listings to get your home seen by more buyers.
Get startedList with your own agent
Get your home in front of millions of buyers by listing it on Zillow.
Learn how to do itSell it yourself
Take full control of how buyers see your home on Zillow by listing For Sale by Owner (FSBO).
List your homeWhat's special
Marvelous millwork in abundanceResort like screened porchSpa like bathNewer kitchen
Zillow last checked:
Listing updated:
Listed by:
Bonnie Bagay 412-833-3600,
HOWARD HANNA REAL ESTATE SERVICES
Bought with:
Paul Bergman, AB042967A
COLDWELL BANKER REALTY
Source: WPMLS,MLS#: 1759576 Originating MLS: West Penn Multi-List
Originating MLS: West Penn Multi-ListFacts & features
Interior
Bedrooms & bathrooms
- Bedrooms: 5
- Bathrooms: 4
- Full bathrooms: 3
- 1/2 bathrooms: 1
Primary bedroom
- Level: Upper
- Dimensions: 18X15
Bedroom 2
- Level: Upper
- Dimensions: 13X11
Bedroom 3
- Level: Upper
- Dimensions: 14X13
Bedroom 4
- Level: Upper
- Dimensions: 12X12
Bedroom 5
- Level: Upper
- Dimensions: 31X13
Den
- Level: Main
- Dimensions: 13X12
Dining room
- Level: Main
- Dimensions: 15X15
Entry foyer
- Level: Main
- Dimensions: 15X15
Family room
- Level: Main
- Dimensions: 25X17
Kitchen
- Level: Main
- Dimensions: 22X13
Laundry
- Level: Main
- Dimensions: 8X7
Living room
- Level: Main
- Dimensions: 15X15
Living room
- Level: Lower
- Dimensions: HUGE
Heating
- Gas
Cooling
- Central Air
Appliances
- Included: Some Gas Appliances, Cooktop, Dryer, Dishwasher, Microwave, Refrigerator, Washer
Features
- Kitchen Island
- Flooring: Carpet, Ceramic Tile, Hardwood
- Basement: Interior Entry
Property
Parking
- Total spaces: 3
- Parking features: Attached, Garage, Garage Door Opener
- Has attached garage: Yes
Features
- Levels: Two
- Stories: 2
Lot
- Size: 0.46 Acres
- Dimensions: 0.4602
Details
- Parcel number: 0570D00019000000
Construction
Type & style
- Home type: SingleFamily
- Architectural style: Colonial,Two Story
- Property subtype: Single Family Residence
Materials
- Roof: Asphalt
Condition
- Resale
- Year built: 1990
Community & HOA
Location
- Region: Pittsburgh
Financial & listing details
- Tax assessed value: $522,400
- Annual tax amount: $21,071
- Date on market: 6/12/2026
Price history
| Date | Event | Price |
|---|---|---|
| 8/17/2026 | Pending sale | $1,050,000-4.5% |
Source:  WPMLS #1759576 Report a problem WPMLS #1759576 Report a problem | ||
| 6/14/2026 | Sold | $1,100,000+4.8% |
Source: WPMLS #1759576 Report a problem | ||
| 6/12/2026 | Listed for sale | $1,050,000+78.7% |
Source: WPMLS #1759576 Report a problem | ||
| 8/1/2011 | Sold | $587,500-9.6% |
Source: Public Record Report a problem | ||
| 1/15/2011 | Listed for sale | $649,900 |
Source: Prudential Real Estate #854094 Report a problem | ||
Public tax history
| Year | Property taxes | Tax assessment |
|---|---|---|
| 2025 | $20,543 +6.6% | $504,400 |
| 2024 | $19,265 +707.5% | $504,400 |
| 2023 | $2,386 | $504,400 |
| 2022 | $2,386 | $504,400 |
| 2021 | $2,386 +2% | $504,400 |
| 2020 | $2,338 -2% | $504,400 |
| 2019 | $2,386 -44.7% | $504,400 |
| 2018 | $4,318 -74% | $504,400 |
| 2017 | $16,595 +595.6% | $504,400 |
| 2016 | $2,386 -84.6% | $504,400 |
| 2015 | $15,515 | $504,400 -3.4% |
| 2014 | -- | $522,400 |
| 2013 | -- | $522,400 +10.7% |
| 2012 | -- | $472,000 |
| 2011 | -- | $472,000 |
| 2010 | -- | $472,000 |
| 2009 | -- | $472,000 |
| 2008 | -- | $472,000 |
| 2007 | -- | $472,000 |
| 2006 | -- | $472,000 |
| 2005 | -- | $472,000 |
| 2004 | -- | $472,000 -3.1% |
| 2003 | -- | $487,000 -4.5% |
| 2002 | -- | $509,800 |
Find assessor info on the county website
Neighborhood: 15241
Nearby homes
- $842,5004 bd3 ba4k sqft2522 Heartwood Dr, Pittsburgh, PA 15241Off Market
- $74,100-- bd-- ba-- sqftWashington Rd, Pittsburgh, PA 15241Off Market
- $1,001,0006 bd5 ba3.7k sqft1766 Hastings Mill Rd, Pittsburgh, PA 15241Off Market
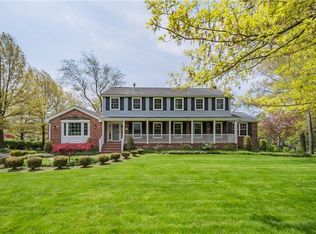
- $695,0004 bd4 ba2.6k sqft1758 Hastings Mill Rd, Pittsburgh, PA 15241Sold
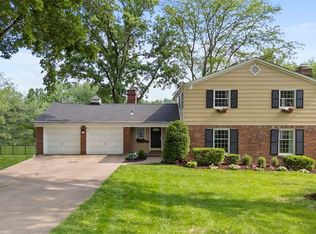
- $767,4005 bd3 ba3.5k sqft2521 Heartwood Dr, Pittsburgh, PA 15241Off Market
- $1,059,0005 bd3 ba4.3k sqft2528 Heartwood Dr, Pittsburgh, PA 15241Off Market
- $1,250,0004 bd6 ba-- sqft2513 Heartwood Dr, Pittsburgh, PA 15241Sold
- $930,3004 bd5 ba4.2k sqft2525 Heartwood Dr, Pittsburgh, PA 15241Off Market
Nearby schools
GreatSchools rating
- 9/10Boyce Middle SchoolGrades: 5-6Distance: 0.9 mi
- 9/10Fort Couch Middle SchoolGrades: 7-8Distance: 2.2 mi
- 9/10Upper Saint Clair High SchoolGrades: 9-12Distance: 0.9 mi
Schools provided by the listing agent
- District: Upper St Clair
Source: WPMLS. This data may not be complete. We recommend contacting the local school district to confirm school assignments for this home.


Get pre-qualified for a loan
At Zillow Home Loans, we can pre-qualify you in as little as 5 minutes with no impact to your credit score.An equal housing lender. NMLS #10287.
Sell for more on Zillow
Get a Zillow Showcase℠ listing at no additional cost and you could sell for .
$1,053,400
2% more
+$21,068
With Zillow Showcase(estimated)
$1,074,468
- Pennsylvania
- Allegheny County
- Pittsburgh
- 15241
- 2516 Heartwood Dr
Nearby cities
Nearby neighborhoods
Nearby zip codes
Other Pittsburgh Topics
