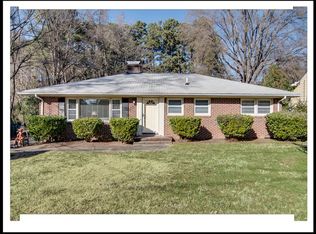
2516 Indian Trl is a residence with a functional layout and comfortable living spaces throughout. The kitchen features quartz countertops and stainless steel appliances, creating a well-equipped space for cooking and entertaining. A fireplace anchors the main living area, adding warmth and ambiance to the central gathering space. This residence combines practical design with comfortable living spaces, delivering functional amenities throughout every room.
For sale
$515,000
2516 Indian Trl, Durham, NC 27705
3beds
1,515sqft
Single Family Residence
Built in 1952
0.3 Acres Lot
$-- Zestimate®
$340/sqft
$-- HOA
What's special
Comfortable living spaces throughoutQuartz countertopsPractical designFunctional layoutStainless steel appliances
- 7 days
- 455
- 23
Likely to sell faster than
Zillow last checked:
Listing updated:
Listed by:
Thomas Ladane Shoupe 704-850-9371,
Opendoor Brokerage LLC,
Whitney Hunt-Sailors 704-981-8723,
Opendoor Brokerage LLC
Source: Doorify MLS,MLS#: 10193733
Facts & features
Interior
Bedrooms & bathrooms
- Bedrooms: 3
- Bathrooms: 2
- Full bathrooms: 2
- Main level bedrooms: 2
Primary bedroom
- Level: Upper
Heating
- Central
Cooling
- Central Air
Features
- Flooring: Hardwood, Tile
- Number of fireplaces: 1
- Fireplace features: Wood Burning
Interior area
- Total structure area: 1,515
- Total interior livable area: 1,515 sqft
- Finished area above ground: 1,515
- Finished area below ground: 0
Property
Parking
- Total spaces: 2
- Parking features: Open
- Uncovered spaces: 2
Features
- Levels: One
- Stories: 1
Lot
- Size: 0.3 Acres
Details
- Parcel number: 124987
- Special conditions: Standard
Construction
Type & style
- Home type: SingleFamily
- Architectural style: Ranch
- Property subtype: Single Family Residence
Materials
- Brick
- Foundation: Other
- Roof: Composition,Shingle
Condition
- New construction: No
- Year built: 1952
Utilities & green energy
- Sewer: Public Sewer
- Water: Public
Community & HOA
Community
- Subdivision: Dr and Mrs James N Sarantos
HOA
- Has HOA: No
Location
- Region: Durham
Financial & listing details
- Price per square foot: $340/sqft
- Tax assessed value: $384,772
- Annual tax amount: $3,814
- Date on market: 9/18/2026
- Listing agreement: Exclusive Agency
- Listing terms: Cash,Conventional,VA Loan
Estimated market value
Not available
Estimated sales range
Not available
Not available
Price history
| Date | Event | Price |
|---|---|---|
| 9/18/2026 | Listed for sale | $515,000+4.9%$340/sqft |
Source:  Doorify MLS #10193733 Report a problem Doorify MLS #10193733 Report a problem | ||
| 8/6/2026 | Sold | $491,000+85.3%$324/sqft |
Source: Public Record Report a problem | ||
| 9/6/2019 | Listing removed | $265,000$175/sqft |
Source: Allen Tate/Chapel Hill/Durham #2269521 Report a problem | ||
| 7/30/2019 | Pending sale | $265,000$175/sqft |
Source: Allen Tate/Chapel Hill/Durham #2269521 Report a problem | ||
| 7/30/2019 | Listed for sale | $265,000$175/sqft |
Source: Allen Tate/Chapel Hill/Durham #2269521 Report a problem | ||
Public tax history
| Year | Property taxes | Tax assessment |
|---|---|---|
| 2025 | $3,814 +9% | $384,772 +53.4% |
| 2024 | $3,499 +6.5% | $250,868 |
| 2023 | $3,286 +2.3% | $250,868 |
| 2022 | $3,211 +0.5% | $250,868 |
| 2021 | $3,196 +2.4% | $250,868 |
| 2020 | $3,121 | $250,868 |
| 2019 | $3,121 +38.2% | $250,868 +50.7% |
| 2018 | $2,257 +0.7% | $166,417 |
| 2017 | $2,241 +3.5% | $166,417 |
| 2016 | $2,165 | $166,417 -3.8% |
| 2015 | $2,165 -9.6% | $172,955 |
| 2014 | $2,394 | $172,955 |
| 2013 | -- | $172,955 |
| 2012 | -- | $172,955 |
| 2011 | $2,254 +0.4% | $172,955 |
| 2010 | $2,245 +4% | $172,955 |
| 2009 | $2,159 | $172,955 |
| 2008 | $2,159 +12% | $172,955 +26.8% |
| 2007 | $1,927 +1.4% | $136,451 |
| 2006 | $1,899 | $136,451 |
| 2005 | $1,899 +1.4% | $136,451 |
| 2004 | $1,873 | $136,451 |
| 2003 | -- | $136,451 |
| 2002 | $1,723 +39.7% | $136,451 +79.2% |
| 2000 | $1,234 | $76,158 |
Find assessor info on the county website
Monthly payment
Est. payment
Payment breakdown
Explore the cost of this home by adjusting the details. Changes won't be saved.Climate risks
Neighborhood: Watts Hospital-Hillandale
Nearby schools
Schools provided by the listing agent
- Elementary: Durham - E K Powe Elementary
- Middle: Durham - Brogden Middle
- High: Durham - Riverside High
Source: Doorify MLS. This data may not be complete. We recommend contacting the local school district to confirm school assignments for this home.
Similar homes
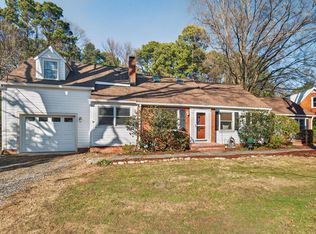
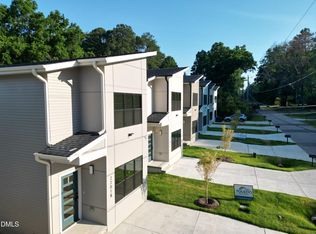
- $507,0004 bd3 ba1.9k sqft2013 Dartmouth Dr, Durham, NC 27705For Sale

 MLS ID #10187749, Samantha Abel. Doorify MLS
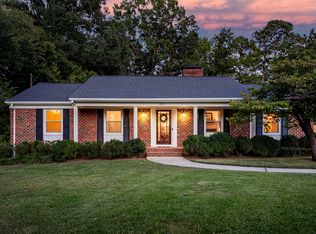
 - $500,0003 bd2 ba1.9k sqft3818 Hermine St, Durham, NC 27705For Sale
 MLS ID #10191624, Jana Elaine Murdock Doherty. Doorify MLS
 - $320,0003 bd1 ba934 sqft2321 Stroller Ave, Durham, NC 27705For Sale
 MLS ID #10194981, Johnny Chappell. Doorify MLS
 - $345,0003 bd2 ba1.6k sqft9 Cairn Ct, Durham, NC 27705For Sale
 MLS ID #10194343, Arles Pena Pena Garcia. Doorify MLS
 - $314,9003 bd2 ba1.6k sqft2641 Kirk Rd, Durham, NC 27705For SaleMLS ID #10190154, Louis Guillama. Doorify MLS
- $445,0004 bd2 ba1.5k sqft3009 Omah St, Durham, NC 27705For SaleMLS ID #10185030, Kristi Davis. Doorify MLS
- $395,0003 bd2 ba1.4k sqft2324 Charlotte St, Durham, NC 27705For SaleMLS ID #10190705, Ronnie Bell. Doorify MLS
- $485,0002 bd1 ba2.1k sqft1402 Norton St, Durham, NC 27701For SaleMLS ID #10194559, Adam J Dickinson. Doorify MLS
- $410,0002 bd1 ba960 sqft2109 Sunset Ave, Durham, NC 27705For SaleMLS ID #10192640, Thomas Kortus. Doorify MLS
- $550,0004 bd3 ba2.2k sqft515 Duluth St, Durham, NC 27705For SaleMLS ID #10186081, Heidi Grable. Doorify MLS
- $426,0003 bd2 ba1.2k sqft1214 Berkeley St, Durham, NC 27705For SaleMLS ID #10192492, Kelli Meyer. Doorify MLS
- $498,0003 bd2 ba1.7k sqft805 W Knox St, Durham, NC 27701For SaleMLS ID #10192042, Joan Austin. Doorify MLS
- $400,0003 bd2 ba1.9k sqft2503 W Carver St, Durham, NC 27705For SaleMLS ID #10168748, Stacey Hourigan. Doorify MLS
- $535,0002 bd1 ba1.3k sqft2303 Englewood Ave, Durham, NC 27705For SaleMLS ID #10152454, Jane A Phillips. Doorify MLS
- $529,0003 bd2 ba1.2k sqftBull City Commons Cohousing, Durham, NC 27705For SaleMLS ID #10192023, Steve Gardner. Doorify MLS
- $400,0003 bd2 ba1.8k sqft403 Rippling Stream Rd, Durham, NC 27704For SaleMLS ID #10190147, Jim Allen. Doorify MLS
- $715,0004 bd2 ba1.9k sqft2220 W Club Blvd, Durham, NC 27705For SaleMLS ID #10192256, Sam Poole. Doorify MLS
- $325,0003 bd2 ba1k sqft1204 E Oak Dr, Durham, NC 27712For SaleMLS ID #10194953, Alison Domnas. Doorify MLS
- $450,0003 bd3 ba1.2k sqft2803 A Fawn Ave, Durham, NC 27705New ConstructionMLS ID #10184538, Kirk West. Doorify MLS
- $296,0002 bd2 ba1.4k sqft2338 Hillandale Rd, Durham, NC 27705For SaleMLS ID #10192767, Thomas Ladane Shoupe. Doorify MLS
