Skip main navigation
Sold for $410,000
  • $410,000

    2516 Isabela Ter, Kissimmee, FL 34743

    4beds
    2,082sqft
    Single Family Residence
    Built in 2015
    6,098 Square Feet Lot
    $409,700 Zestimate®
    $197/sqft
    $2,602 Estimated rent

    Home value

    $409,700

    $377,000 - $442,000

    $2,602/mo

    Zestimate® history
    Loading
    Loading...

    Owner options

    List your home for rent

    $2,602/mo

    Rent Zestimate®

    Find your next renter with Zillow Rental Manager. Plus, with online applications, you can quickly screen prospective tenants – for free.

    Learn more

    $2,602/mo

    Rent Zestimate®

    Refinance and save

    $2,780/mo

    Est. payment

    Refinancing to a lower rate could help reduce your monthly payments and save thousands over the life of the loan.

    See today's rates

    $2,780/mo

    Est. payment

    Explore your selling options

    Work with a Zillow partner agent

    Leverage their expertise and Zillow's premium Showcase listings to get your home seen by more buyers.

    Get started

    List with your own agent

    Get your home in front of millions of buyers by listing it on Zillow.

    Learn how to do it

    Sell it yourself

    Take full control of how buyers see your home on Zillow by listing For Sale by Owner (FSBO).

    List your home

    What's special

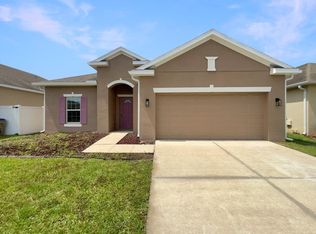
    Beautifully maintained 4-bedroom, 2-bath home with a versatile flex space and 2-car garage, ideally located near Orlando International Airport and the highly desirable Lake Nona corridor. This thoughtfully designed residence offers both comfort and style, featuring spacious living areas enhanced by large tile flooring throughout the main living and wet areas. The gourmet kitchen is equipped with 42" espresso cabinetry, ornamental granite countertops, stainless steel appliances, and pre-wiring for pendant lighting over the kitchen island—perfect for both everyday living and entertaining. The home is further elevated by upgraded lighting from the Trinity Collection, adding a modern and elegant touch throughout. The primary suite showcases a deluxe master bath with designer finishes, including Blanco City Silestone countertops, dual vanities, and a beautifully accented tiled wall in the shower area. Additional highlights include a covered patio ideal for outdoor enjoyment and a flexible bonus space that can be used as an office, den, or additional living area. Conveniently located near major highways, shopping, dining, and top-rated schools, this home offers the perfect blend of functionality, upgrades, and prime location.

    Zillow last checked:

    Listing updated:

    Listing Provided by:

    Jose Santana Feliciano 407-760-9090,

    NORKIS & CO REALTY 407-506-7070

    Bought with:

    Jose Santana Feliciano, 3268961

    NORKIS & CO REALTY

    Source: Stellar MLS,MLS#: O6404236MLS LogoOriginating MLS: Orlando Regional

    Facts & features

    Interior

    Bedrooms & bathrooms
    • Bedrooms: 4
    • Bathrooms: 2
    • Full bathrooms: 2
    Primary bedroom
    • Features: Walk-In Closet(s)
    • Level: First
    • Area: 208 Square Feet
    • Dimensions: 16x13
    Bedroom 2
    • Features: Built-in Closet
    • Level: First
    • Area: 120 Square Feet
    • Dimensions: 12x10
    Bedroom 3
    • Features: Built-in Closet
    • Level: First
    • Area: 100 Square Feet
    • Dimensions: 10x10
    Bedroom 4
    • Features: Built-in Closet
    • Level: First
    • Area: 100 Square Feet
    • Dimensions: 10x10
    Dining room
    • Level: First
    • Area: 150 Square Feet
    • Dimensions: 15x10
    Family room
    • Level: First
    • Area: 300 Square Feet
    • Dimensions: 20x15
    Kitchen
    • Level: First
    • Area: 182 Square Feet
    • Dimensions: 14x13
    Living room
    • Level: First
    • Area: 156 Square Feet
    • Dimensions: 13x12
    Heating
    • Central
    Cooling
    • Central Air
    Appliances
    • Included: Dishwasher, Disposal, Electric Water Heater, Range, Refrigerator
    • Laundry: Laundry Room
    Features
    • Solid Surface Counters, Stone Counters, Walk-In Closet(s)
    • Flooring: Ceramic Tile
    • Has fireplace: No
    Interior area
    • Total structure area: 2,090
    • Total interior livable area: 2,082 sqft

    Property

    Parking
    • Total spaces: 2
    • Parking features: Garage - Attached
    • Attached garage spaces: 2
    Features
    • Levels: One
    • Stories: 1
    • Exterior features: Irrigation System
    Lot
    • Size: 6,098 sqft
    • Dimensions: 52 x 115
    Details
    • Parcel number: 052530324300014720
    • Zoning: RES
    • Special conditions: None

    Construction

    Type & style
    • Home type: SingleFamily
    • Property subtype: Single Family Residence
    Materials
    • Block
    • Foundation: Slab
    • Roof: Shingle
    Condition
    • New construction: No
    • Year built: 2015

    Utilities & green energy

    • Sewer: Public Sewer
    • Water: Public
    • Utilities for property: Cable Connected, Electricity Connected, Sewer Connected, Water Connected

    Community & neighborhood

    Community
    • Community features: Deed Restrictions, Park, Playground, Pool
    Location
    • Region: Kissimmee
    • Subdivision: EAGLE BAY PH 3

    HOA & financial

    HOA
    • Has HOA: Yes
    • HOA fee: $37 monthly
    • Association name: ASSOCIATION SOLUTIONS
    • Association phone: 407-847-2280
    Other fees
    • Pet fee: $0 monthly
    Other financial information
    • Total actual rent: 0

    Other

    Other facts
    • Ownership: Fee Simple
    • Road surface type: Paved

    Price history

    DateEventPrice
    6/18/2026Sold$410,000-3.5%$197/sqft
    Source: Stellar MLS #O6404236 Report a problem
    5/26/2026Pending sale$425,000$204/sqft
    Source: Stellar MLS #O6404236 Report a problem
    5/4/2026Listed for sale$425,000+70%$204/sqft
    Source: Stellar MLS #O6404236 Report a problem
    9/24/2015Sold$250,055$120/sqft
    Source: Public Record Report a problem

    Public tax history

    YearProperty taxesTax assessment
    2025$2,801 +6.4%$338,000 -3.9%
    2024$2,633 +2.9%$351,700 +1.7%
    2023$2,559 -0.1%$345,700 +13.1%
    2022$2,561 +1%$305,600 +23.6%
    2021$2,536 +2.4%$247,300 +3.6%
    2020$2,476 +1.9%$238,700 +7.8%
    2019$2,430 $221,500 +25.7%
    2018$2,430 +4.7%$176,201 +3.2%
    2017$2,322 +1.4%$170,814 +2.1%
    2016$2,289 +1.6%$167,301 +457.7%
    2015$2,254 +148.2%$30,000 +11.1%
    2014$908 $27,000 +35%
    2013-- $20,000

    Find assessor info on the county website

    Neighborhood: Buena Ventura Lakes

    Nearby schools

    GreatSchools rating
    Schools provided by the listing agent
    • Elementary: Ventura Elem
    • Middle: Parkway Middle
    • High: Tohopekaliga High School

    Source: Stellar MLS. This data may not be complete. We recommend contacting the local school district to confirm school assignments for this home.

    Get a cash offer in 3 minutes
    Find out how much your home could sell for in as little as 3 minutes with a no-obligation cash offer.
    Estimated market value
    $409,700
    Get a cash offer in 3 minutes
    Find out how much your home could sell for in as little as 3 minutes with a no-obligation cash offer.
    Estimated market value
    $409,700