Enjoy Stunning, One-of-a-Kind Views from This Premium End Unit! This is the only unit in the entire neighborhood that offers this unique, nature-facing vantage point—a rare opportunity to enjoy both privacy and picturesque scenery in a townhome setting. Abundant natural light fills the home through windows on every level, each offering serene, unobstructed views of the surrounding greenery and landscaped open space. Exceptional amenities including tennis and basketball courts, playgrounds, and scenic walking trails—ideal for an active lifestyle. The location is a commuter’s dream—just minutes from Dulles Access road , Route 28, Route 50, Centerville road , Fairfax County Parkway, and the Silver Line Metro. You’re also perfectly positioned near Dulles Airport, the Dulles Tech Corridor, Reston Town Center, and Tysons. Ample street parking and assigned guest parking throughout. The low monthly HOA covers front and backyard lawn care. Right across the street, enjoy the Village Center at Dulles for shopping, dining, and everyday services. The area also boasts a vibrant mix of restaurants, beauty salons, gyms, and new yoga and Pilates studios—tailored for wellness-focused living. Additional nearby retail includes Arrowbrook Centre, featuring international fusion bakeries, more grocery options, and specialty shops. 📍 Schools: McNair Elementary, Carson Middle, Westfield High 📍 Location Perks: Metro stations and bus routes , Shopping, Dining, Parks, Airport & More 📍 HOA Perks: Lawn Care, Community Amenities - Tennis and Basketball court. Ample Parking
Sold for $650,000
$650,000
2516 James Maury Dr, Herndon, VA 20171
3beds
1,744sqft
Townhouse
Built in 1996
2,317 Square Feet Lot
$665,000 Zestimate®
$373/sqft
$3,082 Estimated rent
Home value
$665,000
$625,000 - $712,000
$3,082/mo
Zestimate® history
Owner options
List your home for rent
$3,082/mo
Rent Zestimate®
Find your next renter with Zillow Rental Manager. Plus, with online applications, you can quickly screen prospective tenants – for free.
$3,082/mo
Rent Zestimate®
Refinance and save
$4,140/mo
Est. payment
Refinancing to a lower rate could help reduce your monthly payments and save thousands over the life of the loan.
$4,140/mo
Est. payment
Explore your selling options
Work with a Zillow partner agent
Leverage their expertise and Zillow's premium Showcase listings to get your home seen by more buyers.
Get startedList with your own agent
Get your home in front of millions of buyers by listing it on Zillow.
Learn how to do itSell it yourself
Take full control of how buyers see your home on Zillow by listing For Sale by Owner (FSBO).
List your homeWhat's special
Serene unobstructed viewsPrivacy and picturesque sceneryNature-facing vantage pointAbundant natural light
Zillow last checked:
Listing updated:
Listed by:
Ritu Joshi 703-282-2921,
Samson Properties,
Listing Team: Best Dmv Realtors, Co-Listing Agent: Devang Joshi 703-340-6241,
Samson Properties
Bought with:
Kelly Pappas, 0225221760
Realty ONE Group Capital
Source: Bright MLS,MLS#: VAFX2247298
Facts & features
Interior
Bedrooms & bathrooms
- Bedrooms: 3
- Bathrooms: 4
- Full bathrooms: 4
- Main level bathrooms: 1
Basement
- Area: 0
Heating
- Forced Air, Natural Gas
Cooling
- Central Air, Electric
Appliances
- Included: Oven/Range - Gas, Dishwasher, Disposal, Dryer, Range Hood, Refrigerator, Washer, Gas Water Heater
Features
- Attic, Breakfast Area, Combination Kitchen/Living, Open Floorplan, Eat-in Kitchen
- Windows: Double Pane Windows
- Basement: Full,Rear Entrance
- Number of fireplaces: 1
Interior area
- Total structure area: 1,744
- Total interior livable area: 1,744 sqft
- Finished area above ground: 1,744
- Finished area below ground: 0
Property
Parking
- Total spaces: 1
- Parking features: Garage Faces Front, Asphalt, Attached
- Attached garage spaces: 1
- Has uncovered spaces: Yes
Accessibility
- Accessibility features: None
Features
- Levels: Three
- Stories: 3
- Pool features: None
Lot
- Size: 2,317 Square Feet
- Features: Corner Lot
Details
- Additional structures: Above Grade, Below Grade
- Parcel number: 0163 05 0072
- Zoning: 312
- Special conditions: Standard
Construction
Type & style
- Home type: Townhouse
- Architectural style: Colonial
- Property subtype: Townhouse
Materials
- Brick Front
- Foundation: Other
Condition
- New construction: No
- Year built: 1996
Utilities & green energy
- Sewer: Public Sewer
- Water: Public
Community & HOA
Community
- Subdivision: Mcnair Farms West
HOA
- Has HOA: Yes
- Amenities included: Tot Lots/Playground, Tennis Court(s)
- Services included: Trash, Other
- HOA fee: $112 monthly
Location
- Region: Herndon
Financial & listing details
- Price per square foot: $373/sqft
- Tax assessed value: $627,570
- Annual tax amount: $7,270
- Date on market: 6/13/2025
- Listing agreement: Exclusive Right To Sell
- Listing terms: Cash,Conventional
- Ownership: Fee Simple
Price history
| Date | Event | Price |
|---|---|---|
| 7/11/2025 | Sold | $650,000$373/sqft |
Source:  Bright MLS #VAFX2247298 Report a problem Bright MLS #VAFX2247298 Report a problem | ||
| 6/21/2025 | Contingent | $650,000$373/sqft |
Source: Bright MLS #VAFX2247298 Report a problem | ||
| 6/13/2025 | Listed for sale | $650,000+3.2%$373/sqft |
Source: Bright MLS #VAFX2247298 Report a problem | ||
| 11/26/2024 | Sold | $630,000-3.1%$361/sqft |
Source: Bright MLS #VAFX2186196 Report a problem | ||
| 11/5/2024 | Contingent | $649,900$373/sqft |
Source: Bright MLS #VAFX2186196 Report a problem | ||
| 10/30/2024 | Listed for sale | $649,900$373/sqft |
Source: Bright MLS #VAFX2186196 Report a problem | ||
| 10/25/2024 | Contingent | $649,900$373/sqft |
Source: Bright MLS #VAFX2186196 Report a problem | ||
| 10/23/2024 | Listed for sale | $649,900$373/sqft |
Source: Bright MLS #VAFX2186196 Report a problem | ||
| 8/19/2024 | Contingent | $649,900$373/sqft |
Source: Bright MLS #VAFX2186196 Report a problem | ||
| 8/13/2024 | Listed for sale | $649,900$373/sqft |
Source: Bright MLS #VAFX2186196 Report a problem | ||
| 8/11/2024 | Contingent | $649,900$373/sqft |
Source: Bright MLS #VAFX2186196 Report a problem | ||
| 7/19/2024 | Price change | $649,900-3.7%$373/sqft |
Source: Bright MLS #VAFX2186196 Report a problem | ||
| 6/13/2024 | Listed for sale | $674,900+57%$387/sqft |
Source: Bright MLS #VAFX2186196 Report a problem | ||
| 12/1/2018 | Listing removed | $2,250$1/sqft |
Source: Long & Foster Real Estate, Inc. #1009957146 Report a problem | ||
| 10/19/2018 | Listed for rent | $2,250$1/sqft |
Source: Long & Foster Real Estate, Inc. #1009957146 Report a problem | ||
| 5/22/2018 | Sold | $430,000+37.6%$247/sqft |
Source: Public Record Report a problem | ||
| 1/31/2003 | Sold | $312,509+45.7%$179/sqft |
Source: Public Record Report a problem | ||
| 3/30/2000 | Sold | $214,500+8.4%$123/sqft |
Source: Public Record Report a problem | ||
| 7/3/1996 | Sold | $197,890$113/sqft |
Source: Public Record Report a problem | ||
Public tax history
| Year | Property taxes | Tax assessment |
|---|---|---|
| 2025 | $7,255 +6.2% | $627,570 +6.4% |
| 2024 | $6,834 +3.4% | $589,900 +0.7% |
| 2023 | $6,608 +7.3% | $585,530 +8.8% |
| 2022 | $6,155 | $538,300 +2.4% |
| 2021 | -- | $525,590 +9.4% |
| 2020 | $5,686 +9.4% | $480,470 +9.4% |
| 2019 | $5,197 | $439,140 |
| 2018 | $5,197 +1.9% | $439,140 |
| 2017 | $5,098 +9.5% | $439,140 +9.3% |
| 2016 | $4,655 -1% | $401,780 -4.6% |
| 2015 | $4,700 -0.7% | $421,110 -0.9% |
| 2014 | $4,731 | $424,870 +8.9% |
| 2013 | -- | $390,050 |
| 2012 | -- | $390,050 +5.6% |
| 2011 | -- | $369,310 +1.9% |
| 2010 | -- | $362,590 -1.5% |
| 2009 | -- | $367,940 -13.1% |
| 2008 | -- | $423,610 -3.7% |
| 2007 | -- | $439,680 +53.8% |
| 2003 | -- | $285,865 +4% |
| 2002 | -- | $274,870 +20.8% |
| 2001 | -- | $227,635 |
Find assessor info on the county website
Neighborhood: 20171
Nearby homes
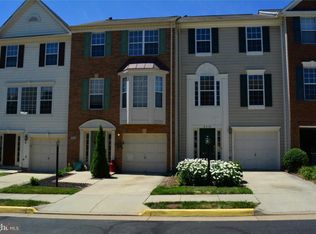
- $611,9003 bd3 ba1.9k sqft2518 James Maury Dr, Herndon, VA 20171Off Market
- $614,1003 bd3 ba1.5k sqft2520 James Maury Dr, Herndon, VA 20171Off Market
- $609,7003 bd4 ba2.1k sqft2522 James Maury Dr, Herndon, VA 20171Off Market
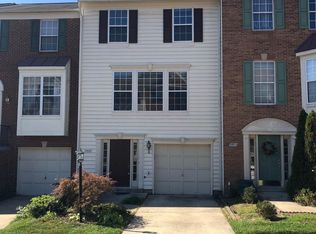
- $584,1003 bd2 ba1.4k sqft2501 Isham Randolph Dr, Herndon, VA 20171Off Market
- $610,8003 bd3 ba1.5k sqft2524 James Maury Dr, Herndon, VA 20171Off Market
- $602,0003 bd4 ba1.4k sqft2503 Isham Randolph Dr, Herndon, VA 20171Off Market
- $611,6003 bd2 ba1.6k sqft2526 James Maury Dr, Herndon, VA 20171Off Market
- $584,6002 bd3 ba1.5k sqft2505 Isham Randolph Dr, Herndon, VA 20171Off Market
Nearby schools
GreatSchools rating
- 3/10Coates ElementaryGrades: PK-6Distance: 0.5 mi
- 9/10Carson Middle SchoolGrades: 7-8Distance: 1.4 mi
- 5/10Westfield High SchoolGrades: 9-12Distance: 5 mi
Schools provided by the listing agent
- District: Fairfax County Public Schools
Source: Bright MLS. This data may not be complete. We recommend contacting the local school district to confirm school assignments for this home.
Get a cash offer in 3 minutes
Find out how much your home could sell for in as little as 3 minutes with a no-obligation cash offer.
Estimated market value
$665,000
Get a cash offer in 3 minutes
Find out how much your home could sell for in as little as 3 minutes with a no-obligation cash offer.
Estimated market value
$665,000
- Virginia
- Fairfax County
- Herndon
- 20171
- 2516 James Maury Dr
Nearby cities
Nearby neighborhoods
Nearby zip codes
Other Herndon Topics
