Craftsman architecture with a coastal flair in the sought-out community of Hanover Lakes! Kitchen features quartz countertops, a tile backsplash, a natural gas cooktop, and wall oven/ microwave. Directly off the kitchen, the dining room displays craftsman style wainscoting and the built-in wine fridge and space for a coffee bar. Relax in the living space that features a seagrass surround natural gas fireplace, and cabinets with shelving that flank each side. The spacious mudroom has cabinets over the washer and dryer, and a drop zone. Master bedroom displays a coffered ceiling and expansive walk-in closet with custom built-in shelving. Master bath suite features a double vanity and a beautiful, tiled shower. This split floor plan separates the two guest bedrooms and guest bathroom; in addition, there is an additional bedroom, living space, and bathroom upstairs. Telescoping doors lead to the enclosed finished sunroom, covered porch, patio, and a fenced in backyard that is perfect for entertaining. The custom shades and plantation shutters throughout the home, LVP in the main living areas and master bedroom, exposed beams, and a walk-in storage attic are just a few additional features you will fall in love with! As one of the few natural gas communities in the area, Hanover Lakes features a 14-acre lake with a dock, community pool, dog park, firepit, picnic tables with grills, and sidewalks throughout. Ideal location with quick access to I-40, Northern Regional Park, Wilmington International airport, Mayfaire, Wrightsville Beach, and the Historic downtown area!
Sold for $635,000
$635,000
2516 Lakeside Circle, Wilmington, NC 28401
4beds
2,608sqft
Single Family Residence
Built in 2023
0.3 Acres Lot
$638,500 Zestimate®
$243/sqft
$3,424 Estimated rent
Home value
$638,500
$587,000 - $696,000
$3,424/mo
Zestimate® history
Owner options
List your home for rent
$3,424/mo
Rent Zestimate®
Find your next renter with Zillow Rental Manager. Plus, with online applications, you can quickly screen prospective tenants – for free.
$3,424/mo
Rent Zestimate®
Refinance and save
$3,643/mo
Est. payment
Refinancing to a lower rate could help reduce your monthly payments and save thousands over the life of the loan.
$3,643/mo
Est. payment
Explore your selling options
Work with a Zillow partner agent
Leverage their expertise and Zillow's premium Showcase listings to get your home seen by more buyers.
Get startedList with your own agent
Get your home in front of millions of buyers by listing it on Zillow.
Learn how to do itSell it yourself
Take full control of how buyers see your home on Zillow by listing For Sale by Owner (FSBO).
List your homeWhat's special
Zillow last checked:
Listing updated:
Listed by:
Heather N Archer 910-386-3971,
Intracoastal Realty Corp
Bought with:
Heather N Archer, 232570
Intracoastal Realty Corp
Source: Hive MLS,MLS#: 100496534 Originating MLS: Cape Fear Realtors MLS, Inc.
Originating MLS: Cape Fear Realtors MLS, Inc.Facts & features
Interior
Bedrooms & bathrooms
- Bedrooms: 4
- Bathrooms: 3
- Full bathrooms: 3
Rooms
- Room types: Master Bedroom, Bedroom 1, Bedroom 3, Bedroom 4, Living Room, Dining Room, Kitchen, Laundry, Other, Bonus Room
Primary bedroom
- Level: First
- Dimensions: 15 x 12
Bedroom 1
- Level: First
- Dimensions: 14 x 11
Bedroom 3
- Level: First
- Dimensions: 10 x 10
Bedroom 4
- Level: Second
- Dimensions: 12 x 12
Bonus room
- Level: Second
- Dimensions: 15 x 20
Dining room
- Level: First
- Dimensions: 11 x 10
Kitchen
- Level: First
- Dimensions: 14 x 11
Laundry
- Level: First
- Dimensions: 11 x 9
Living room
- Level: First
- Dimensions: 21 x 18
Other
- Description: Enclosed Porch- not in sq. ft.
- Level: First
- Dimensions: 10 x 18
Heating
- Heat Pump, Electric
Cooling
- Central Air, Heat Pump
Features
- Master Downstairs, Walk-in Closet(s), Tray Ceiling(s), High Ceilings, Entrance Foyer, Mud Room, Bookcases, Kitchen Island, Ceiling Fan(s), Pantry, Blinds/Shades, Gas Log, Walk-In Closet(s)
- Has fireplace: Yes
- Fireplace features: Gas Log
Interior area
- Total structure area: 2,608
- Total interior livable area: 2,608 sqft
Property
Parking
- Total spaces: 2
- Parking features: Concrete, Paved
Features
- Levels: One and One Half
- Stories: 1
- Patio & porch: Covered, Enclosed, Patio
- Fencing: Back Yard,Wood,Privacy
Lot
- Size: 0.3 Acres
Details
- Parcel number: R04100001398000
- Zoning: R-15
- Special conditions: Standard
Construction
Type & style
- Home type: SingleFamily
- Property subtype: Single Family Residence
Materials
- Fiber Cement
- Foundation: Raised
- Roof: Architectural Shingle
Condition
- New construction: No
- Year built: 2023
Utilities & green energy
- Sewer: Public Sewer
- Water: Public
- Utilities for property: Sewer Available, Water Available
Community & HOA
Community
- Security: Fire Sprinkler System, Smoke Detector(s)
- Subdivision: Hanover Lakes
HOA
- Has HOA: Yes
- Amenities included: Pool, Dog Park, Maintenance Common Areas, Maintenance Grounds, Maintenance Roads, Management, Picnic Area, Street Lights
- HOA fee: $1,548 monthly
- HOA name: Premier Management
- HOA phone: 910-679-3012
Location
- Region: Wilmington
Financial & listing details
- Price per square foot: $243/sqft
- Tax assessed value: $627,000
- Annual tax amount: $2,083
- Date on market: 10/10/2025
- Cumulative days on market: 7 days
- Listing agreement: Exclusive Right To Sell
- Listing terms: Cash,Conventional,FHA,VA Loan
- Road surface type: Paved
Price history
| Date | Event | Price |
|---|---|---|
| 5/5/2025 | Sold | $635,000-0.6%$243/sqft |
Source:  Hive MLS #100496534 Report a problem Hive MLS #100496534 Report a problem | ||
| 3/31/2025 | Contingent | $639,000$245/sqft |
Source: Hive MLS #100496534 Report a problem | ||
| 3/28/2025 | Listed for sale | $639,000+8.6%$245/sqft |
Source: Hive MLS #100496534 Report a problem | ||
| 12/20/2023 | Sold | $588,536$226/sqft |
Source: Hive MLS #100399989 Report a problem | ||
| 11/21/2023 | Pending sale | $588,536$226/sqft |
Source: Hive MLS #100399989 Report a problem | ||
| 8/15/2023 | Listed for sale | $588,536$226/sqft |
Source: Hive MLS #100399989 Report a problem | ||
Public tax history
| Year | Property taxes | Tax assessment |
|---|---|---|
| 2024 | $2,135 +8779.2% | $398,800 +494.3% |
| 2023 | $24 -0.2% | $67,100 |
| 2022 | $24 | $67,100 |
Find assessor info on the county website
Neighborhood: Wrightsboro
Nearby homes
- $595,0006 bd4 ba3k sqft2520 Lakeside Cir, Wilmington, NC 28401Sold
- $562,7004 bd3 ba2.1k sqft2512 Lakeside Cir, Wilmington, NC 28401Off Market
- $574,3002 bd3 ba2.3k sqft2537 Lakeside Cir, Wilmington, NC 28401Off Market

- $474,9003 bd2 ba1.8k sqft2523 Lakeside Cir, Wilmington, NC 28401Sold
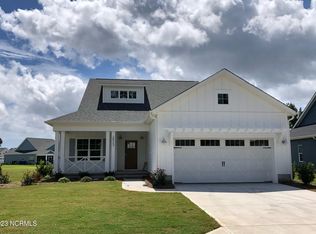
- $503,3003 bd2 ba1.8k sqft2508 Lakeside Cir, Wilmington, NC 28401Off Market
- $459,4433 bd2 ba1.6k sqft2527 Lakeside Cir, Wilmington, NC 28401Sold
- $660,0003 bd3 ba2.2k sqft2528 Lakeside Cir, Wilmington, NC 28401For Sale
- $482,0004 bd3 ba2.3k sqft2151 Saranac Lake Ln, Wilmington, NC 28401Off Market
Nearby schools
GreatSchools rating
- 3/10Wrightsboro ElementaryGrades: PK-5Distance: 1.1 mi
- 8/10Holly Shelter Middle SchoolGrades: 6-8Distance: 5.4 mi
- 3/10New Hanover HighGrades: 9-12Distance: 3 mi
Schools provided by the listing agent
- Elementary: Wrightsboro
- Middle: Holly Shelter
- High: New Hanover
Source: Hive MLS. This data may not be complete. We recommend contacting the local school district to confirm school assignments for this home.
Get a cash offer in 3 minutes
Find out how much your home could sell for in as little as 3 minutes with a no-obligation cash offer.
Estimated market value
$638,500
Get a cash offer in 3 minutes
Find out how much your home could sell for in as little as 3 minutes with a no-obligation cash offer.
Estimated market value
$638,500
- North Carolina
- New Hanover County
- Wilmington
- 28401
- Wrightsboro
- 2516 Lakeside Circle
Nearby cities
Nearby neighborhoods
Nearby zip codes
Other Wilmington Topics
