Skip main navigation
Sold for $486,000
  • $486,000

    2516 Laurel Drive, Evans, GA 30809

    5beds
    2,983sqft
    Single Family Residence
    Built in 2010
    0.46 Acres Lot
    $541,200 Zestimate®
    $163/sqft
    $2,649 Estimated rent

    Home value

    $541,200

    $514,000 - $568,000

    $2,649/mo

    Zestimate® history
    Loading
    Loading...

    Owner options

    List your home for rent

    $2,649/mo

    Rent Zestimate®

    Find your next renter with Zillow Rental Manager. Plus, with online applications, you can quickly screen prospective tenants – for free.

    Learn more

    $2,649/mo

    Rent Zestimate®

    Refinance and save

    $3,530/mo

    Est. payment

    Refinancing to a lower rate could help reduce your monthly payments and save thousands over the life of the loan.

    See today's rates

    $3,530/mo

    Est. payment

    Explore your selling options

    Work with a Zillow partner agent

    Leverage their expertise and Zillow's premium Showcase listings to get your home seen by more buyers.

    Get started

    List with your own agent

    Get your home in front of millions of buyers by listing it on Zillow.

    Learn how to do it

    Sell it yourself

    Take full control of how buyers see your home on Zillow by listing For Sale by Owner (FSBO).

    List your home

    What's special

    High ceilingsTons of natural lightMain level primary suiteSpacious family roomStainless steel appliancesHeavy mouldingBuilt ins
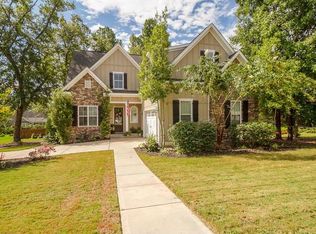
    Welcome to this stunning 5-bedroom, 3-bathroom custom-built home perfectly situated overlooking the beautiful Bartram Trail Golf Course! Thoughtfully designed with a main level primary suite and a 3-car garage, this residence combines elegance, comfort, and functionality. There is truly room for everyone or everything you could imagine! Step inside to find many unique details including heavy moulding, high ceilings, hardwood floors throughout the main level, built ins, and tons of natural light. The spacious family room opens to a screened porch overlooking the backyard. The gourmet kitchen with granite counters, stainless steel appliances, and gas stove open to the dining spaces which is ideal for seamless entertaining. The primary suite on the main level offers a private retreat, while additional bedrooms provide versatility for family, guests, or a home office. Two additional bedrooms and full bath are located on the main level, and bring your imagination for the upstairs where you will find an incredible massive loft area, and two more bedrooms, one which could be a second primary with tray ceiling and another additional bedroom and full bathroom upstairs. This home is in a highly sought after neighborhood with custom homes and walking trails, public golf course, community pool, clubhouse and is zoned for award winning schools. Don't miss this one!

    Zillow last checked:

    Listing updated:

    Listed by:

    Lisa Christie 706-231-0431,

    Summer House Realty

    Bought with:

    Christine May, 171030

    Leading Edge Real Estate

    Source: Hive MLS,MLS#: 98256471MLS LogoOriginating MLS: REALTORS® of Greater Augusta

    Facts & features

    Interior

    Bedrooms & bathrooms
    • Bedrooms: 5
    • Bathrooms: 3
    • Full bathrooms: 3
    Rooms
    • Room types: Breakfast Nook, Family Room, Dining Room, Master Bedroom, Bedroom 2, Bedroom 3, Bedroom 4, Bedroom 5, Loft
    Primary bedroom
    • Level: Main
    • Dimensions: 27 x 16
    Bedroom 2
    • Level: Main
    • Dimensions: 12 x 13
    Bedroom 3
    • Level: Main
    • Dimensions: 13 x 12
    Bedroom 4
    • Level: Upper
    • Dimensions: 17 x 17
    Bedroom 5
    • Level: Upper
    • Dimensions: 14 x 13
    Breakfast nook
    • Dimensions: 10 x 8
    Dining room
    • Level: Main
    • Dimensions: 12 x 11
    Family room
    • Level: Main
    • Dimensions: 20 x 14
    Kitchen
    • Level: Main
    • Dimensions: 12 x 10
    Loft
    • Level: Upper
    • Dimensions: 32 x 14
    Heating
    • Fireplace(s), Forced Air, Natural Gas
    Cooling
    • Central Air
    Appliances
    • Included: Refrigerator, Range
    • Laundry: Dryer Hookup, Washer Hookup
    Features
    • Walk-in Closet(s), Entrance Foyer, Built-in Features, Eat-in Kitchen, Walk-In Closet(s), Wired for Data
    • Flooring: Carpet, Ceramic Tile, Hardwood
    • Basement: None
    • Attic: Permanent Stairs,Storage
    • Number of fireplaces: 1
    Interior area
    • Total structure area: 2,983
    • Total interior livable area: 2,983 sqft

    Property

    Parking
    • Total spaces: 3
    • Parking features: Concrete, Garage
    • Attached garage spaces: 3
    Features
    • Levels: Two
    • Patio & porch: Patio, Screened, Front Porch, Rear Porch
    • Exterior features: See Remarks
    • Fencing: None
    • Frontage type: See Remarks
    Lot
    • Size: 0.46 Acres
    • Dimensions: 128 x 178 x 81 x 186
    • Features: See Remarks, Sprinklers in Rear
    Details
    • Parcel number: 060528
    • Zoning: Residential
    • Special conditions: Standard

    Construction

    Type & style
    • Home type: SingleFamily
    • Property subtype: Single Family Residence
    Materials
    • Brick, Fiber Cement, Wood Frame
    • Foundation: Crawl Space
    • Roof: Composition
    Condition
    • New construction: No
    • Year built: 2010

    Utilities & green energy

    • Sewer: Public Sewer
    • Water: Public
    • Utilities for property: Cable Available

    Community & HOA

    Community
    • Security: Smoke Detector(s)
    • Subdivision: Bartram Trail
    HOA
    • Has HOA: Yes
    • Amenities included: Clubhouse, Golf Course
    • HOA fee: $500 annually
    • HOA name: Bartram Trail
    Location
    • Region: Evans

    Financial & listing details

    • Price per square foot: $163/sqft
    • Tax assessed value: $577,709
    • Annual tax amount: $5,293
    • Date on market: 4/20/2026
    • Cumulative days on market: 98 days
    • Listing agreement: Exclusive Right To Sell
    • Listing terms: Cash,Conventional,FHA,VA Loan
    • Road surface type: Paved

    Price history

    DateEventPrice
    8/31/2026Sold$486,000-11.6%$163/sqft
    Source: Hive MLS #98256471 Report a problem
    7/27/2026Contingent$550,000$184/sqft
    Source: Hive MLS #98256471 Report a problem
    6/18/2026Price change$550,000-1.8%$184/sqft
    Source: Hive MLS #98256471 Report a problem
    4/20/2026Price change$560,000-2.6%$188/sqft
    Source: Hive MLS #554755 Report a problem
    9/3/2025Listed for sale$575,000+53.4%$193/sqft
    Source: REALTORS® of Greater Augusta #546620 Report a problem
    12/8/2010Sold$374,900+524.8%$126/sqft
    Source: Public Record Report a problem
    8/23/2010Sold$60,000$20/sqft
    Source: Public Record Report a problem

    Public tax history

    YearProperty taxesTax assessment
    2024$5,293 +4.7%$523,912 +6.8%
    2023$5,055 +14.7%$490,777 +17.3%
    2022$4,407 +3%$418,502 +7.9%
    2021$4,277 +5.1%$387,976 +164.5%
    2020$4,070 -0.7%$146,680 -0.4%
    2019$4,099 +2.8%$147,236 +2.8%
    2018$3,988 +4.8%$143,252 +5.2%
    2017$3,805 -1.6%$136,211 +3.6%
    2016$3,865 +7.3%$131,525 +1.3%
    2015$3,603 +5.4%$129,839 +5.6%
    2014$3,419 +4.1%$122,910 -1.1%
    2012$3,285 -3.2%$124,295 -1.1%
    2011$3,392 $125,725
    Find assessor info on the county website

    Neighborhood: 30809

    Nearby schools

    GreatSchools rating
    Schools provided by the listing agent
    • Elementary: Lewiston Elementary
    • Middle: Columbia
    • High: Grovetown High

    Source: Hive MLS. This data may not be complete. We recommend contacting the local school district to confirm school assignments for this home.

    Sell for more on Zillow
    Get a Zillow Showcase℠ listing at no additional cost and you could sell for .
    $541,200
    2% more
    +$10,824
    With Zillow Showcase(estimated)
    $552,024
    Sell for more on Zillow
    Get a Zillow Showcase℠ listing at no additional cost and you could sell for .
    $541,200
    2% more
    +$10,824
    With Zillow Showcase(estimated)
    $552,024