Skip main navigation
Sold for $595,000
  • $595,000

    2516 Laurelwood Ln, Valrico, FL 33596

    4beds
    2,126sqft
    Single Family Residence
    Built in 1979
    0.38 Acres Lot
    $584,900 Zestimate®
    $280/sqft
    $2,806 Estimated rent

    Home value

    $584,900

    Estimated sales range

    Not available

    $2,806/mo

    Zestimate® history
    Loading
    Loading...

    Owner options

    List your home for rent

    $2,806/mo

    Rent Zestimate®

    Find your next renter with Zillow Rental Manager. Plus, with online applications, you can quickly screen prospective tenants – for free.

    Learn more

    $2,806/mo

    Rent Zestimate®

    Refinance and save

    $4,070/mo

    Est. payment

    Refinancing to a lower rate could help reduce your monthly payments and save thousands over the life of the loan.

    See today's rates

    $4,070/mo

    Est. payment

    Explore your selling options

    Work with a Zillow partner agent

    Leverage their expertise and Zillow's premium Showcase listings to get your home seen by more buyers.

    Get started

    List with your own agent

    Get your home in front of millions of buyers by listing it on Zillow.

    Learn how to do it

    Sell it yourself

    Take full control of how buyers see your home on Zillow by listing For Sale by Owner (FSBO).

    List your home

    What's special

    Stylish light fixturesNew baseboardsQuartz countertopsMassive yardResort-style retreatLush landscapingNew aluminum fence
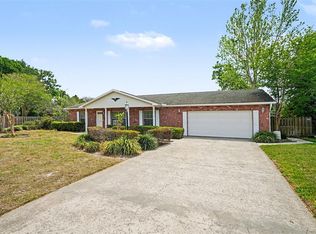
    Welcome to 2516 Laurelwood Lane, where thoughtful upgrades, timeless style, and outdoor Florida-friendly living come together in one stunning package. This 4-bedroom, 2-bathroom home with a dedicated office offers 2,126 sq ft of beautifully updated space—perfect for families, remote professionals, or anyone craving room to breathe. Step inside and feel the difference: a modern front door (added in 2023) sets the tone for what’s to come. Engineered bamboo flooring flows throughout the home (2023), complemented by fresh interior and exterior paint (2023), new baseboards, and stylish light fixtures that add warmth and character to every room. The kitchen was fully remodeled (2023), featuring quartz counter tops, sleek finishes and smart design. Both bathrooms have been tastefully updated to reflect modern style and comfort, with the master bathroom completely remodeled in 2025. Outside, the upgrades continue. The pool has been completely resurfaced with new tile and decking (2024), creating a resort-style retreat in your own backyard. A new aluminum fence (2023) encloses the massive yard (new landscaping in 2023), ideal for pets, play, or future additions. There’s even dedicated parking for your RV or boat—a rare find in a neighborhood with no HOA restrictions. Every window has been updated for peace of mind and energy efficiency, and the lush landscaping (all added since 2023) sets the stage for unforgettable outdoor entertaining. Located just minutes from shopping, dining, and with easy access to the Crosstown Expressway, you’re less than 30 minutes from downtown Tampa—close to everything, yet tucked into a quiet, established community. This is more than a move-in ready home—it’s a lifestyle upgrade. Come see it for yourself and imagine what life could look like at Laurelwood.

    Zillow last checked:

    Listing updated:

    Listed by:

    James Asbury 813-992-8251,

    COMPASS FLORIDA LLC 813-365-9935

    Bought with:

    Taylor McNeill Cone, 3513762

    COMPASS FLORIDA LLC

    Source: Stellar MLS,MLS#: TB8443639MLS LogoOriginating MLS: Suncoast Tampa

    Facts & features

    Interior

    Bedrooms & bathrooms
    • Bedrooms: 4
    • Bathrooms: 2
    • Full bathrooms: 2
    Primary bedroom
    • Features: Walk-In Closet(s)
    • Level: First
    Bedroom 2
    • Features: Walk-In Closet(s)
    • Level: First
    Bedroom 3
    • Features: Built-in Closet
    • Level: First
    Bedroom 4
    • Features: Built-in Closet
    • Level: First
    Primary bathroom
    • Level: First
    Bathroom 2
    • Features: Linen Closet
    • Level: First
    Dining room
    • Level: First
    Kitchen
    • Level: First
    Laundry
    • Level: First
    Living room
    • Level: First
    Heating
    • Electric
    Cooling
    • Central Air
    Appliances
    • Included: Oven, Dryer, Range, Refrigerator, Tankless Water Heater, Washer, Water Softener
    • Laundry: Inside
    Features
    • Ceiling Fan(s), Walk-In Closet(s)
    • Flooring: Bamboo, Tile
    • Doors: French Doors
    • Has fireplace: Yes
    • Fireplace features: Wood Burning
    Interior area
    • Total structure area: 3,387
    • Total interior livable area: 2,126 sqft

    Property

    Parking
    • Total spaces: 2
    • Parking features: Garage - Attached
    • Attached garage spaces: 2
    Features
    • Levels: One
    • Stories: 1
    • Exterior features: Garden, Private Mailbox
    • Has private pool: Yes
    • Pool features: Salt Water
    • Has view: Yes
    • View description: Pool
    Lot
    • Size: 0.38 Acres
    • Dimensions: 110 x 150
    • Features: Corner Lot, Landscaped, Near Golf Course, Oversized Lot, Private
    Details
    • Additional structures: Storage
    • Parcel number: U3629202L900000100018.0
    • Zoning: RSC-4
    • Special conditions: None

    Construction

    Type & style
    • Home type: SingleFamily
    • Architectural style: Ranch
    • Property subtype: Single Family Residence
    Materials
    • Stucco
    • Foundation: Block
    • Roof: Shingle
    Condition
    • Completed
    • New construction: No
    • Year built: 1979

    Utilities & green energy

    • Sewer: Septic Tank
    • Water: Public
    • Utilities for property: Cable Available, Electricity Connected, Public

    Community & HOA

    Community
    • Pet fee: $0 monthly
    • Subdivision: OAKWOOD RAVINE
    HOA
    • Has HOA: No
    Location
    • Region: Valrico

    Financial & listing details

    • Price per square foot: $280/sqft
    • Tax assessed value: $407,616
    • Annual tax amount: $6,812
    • Date on market: 11/3/2025
    • Cumulative days on market: 1 day
    • Ownership: Fee Simple
    • Total actual rent: 0
    • Electric utility on property: Yes
    • Road surface type: Asphalt, Paved

    Price history

    DateEventPrice
    12/5/2025Sold$595,000-0.8%$280/sqft
    Source: Stellar MLS #TB8443639 Report a problem
    11/5/2025Pending sale$600,000$282/sqft
    Source: Stellar MLS #TB8443639 Report a problem
    11/3/2025Listed for sale$600,000+25%$282/sqft
    Source: Stellar MLS #TB8443639 Report a problem
    6/2/2023Sold$480,000+7.9%$226/sqft
    Source: Public Record Report a problem
    4/28/2023Pending sale$445,000$209/sqft
    Source: Stellar MLS #T3441458 Report a problem
    4/24/2023Listed for sale$445,000+169.7%$209/sqft
    Source: Stellar MLS #T3441458 Report a problem
    1/11/2011Sold$165,000-1.2%$78/sqft
    Source: Public Record Report a problem
    10/18/2010Listed for sale$167,000-7.2%$79/sqft
    Source: Keller Williams Realty At The Vistas #O4993644 Report a problem
    8/28/2010Listing removed$179,900$85/sqft
    Source: Keller Williams Realty At The Vistas #O4993644 Report a problem
    7/21/2010Listed for sale$179,900-44.3%$85/sqft
    Source: Keller Williams Realty Orlando Vista Lakes #O4993644 Report a problem
    11/27/2006Sold$323,000$152/sqft
    Source: Public Record Report a problem
    8/4/2006Sold$323,000$152/sqft
    Source: Stellar MLS #T2177136 Report a problem

    Public tax history

    YearProperty taxesTax assessment
    2025$7,332 +7.6%$407,616 +1.9%
    2024$6,813 +157.9%$400,120 +155.7%
    2023$2,642 +6.6%$156,508 +3%
    2022$2,477 +2.1%$151,950 +3%
    2021$2,426 +3.6%$147,524 +1.4%
    2020$2,342 +8.3%$145,487 +4.2%
    2019$2,162 $139,658 +1.9%
    2018$2,162 +2.5%$137,054 -25.4%
    2017$2,109 +1.7%$183,616 +39.7%
    2016$2,073 +1.8%$131,474 +0.7%
    2015$2,036 +0.2%$130,560 +0.8%
    2014$2,032 $129,524 -2.4%
    2013$2,032 -4.3%$132,734 +1.7%
    2012$2,123 -4.5%$130,515 -3.5%
    2011$2,224 -30.2%$135,294 -5.8%
    2010$3,185 -14.4%$143,577 -15.4%
    2009$3,720 -11.9%$169,668 -27.8%
    2008$4,224 -15.8%$234,848 -10.5%
    2007$5,020 +91.8%$262,331 +97.1%
    2006$2,617 +0.3%$133,116 +3%
    2005$2,610 $129,239 +3%
    2004-- $125,475 +1.9%
    2003-- $123,135 +2.4%
    2002-- $120,249 +1.6%
    2001-- $118,355 -10.2%
    2000$2,390 $131,786
    Find assessor info on the county website

    Neighborhood: 33596

    Nearby schools

    GreatSchools rating
    Schools provided by the listing agent
    • Elementary: Brooker-HB
    • Middle: Burns-HB
    • High: Bloomingdale-HB

    Source: Stellar MLS. This data may not be complete. We recommend contacting the local school district to confirm school assignments for this home.

    Get a cash offer in 3 minutes
    Find out how much your home could sell for in as little as 3 minutes with a no-obligation cash offer.
    Estimated market value
    $584,900
    Get a cash offer in 3 minutes
    Find out how much your home could sell for in as little as 3 minutes with a no-obligation cash offer.
    Estimated market value
    $584,900