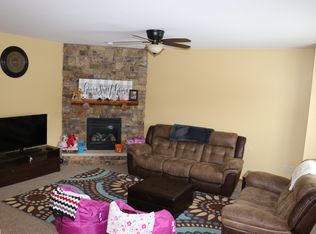
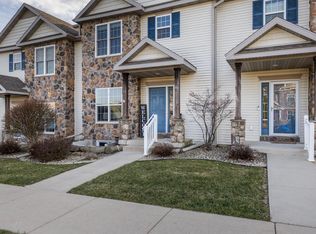
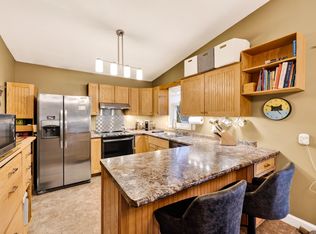
Spacious 3 Bedroom, 3.5 bath end unit condo near Prairie Lakes with lots of natural lighting. Solid hardwood floors throughout main floor. Ceramic tile in bathrooms and foyers. Solid 6 panel oak doors, including all bi-fold doors. Kitchen has solid surface counter tops with cherry cabinets & flow throughout the full bathrooms. Pantry has custom-built shelving made out of solid wood. Inviting living room has cozy gas fireplace. Lower level boasts large family/theater room, full bath and separate space for large home office. 2 car garage is insulated and dry walled and overhead lights. Abundant built in storage in the unit & garage. Large fenced in patio area. Den/office in LL is included in sq/ft but has no heat source. New roof in 2025, new furnace & AC in 2023. Close to schools, parks & all the dining/shopping in the Prairie Lakes/Grand Avenue area. Convient location & quick access in any direction to SP, Madison, Columbus or the I-system.
Offer-show
Price cut: $5K (8/21)
$369,900
2516 Leopold Way, Sun Prairie, WI 53590
3beds
2,324sqft
Townhouse
Built in 2006
-- sqft lot
$363,600 Zestimate®
$159/sqft
$300/mo HOA
What's special
- --
- on Zillow
- 213
- views
- 21
- saves
Zillow last checked:
Listing updated:
Listed by:
Steven Schuster,
RE/MAX Preferred
Source: SCWMLS,MLS#: 2028258
Facts & features
Interior
Bedrooms & bathrooms
- Bedrooms: 3
- Bathrooms: 4
- Full bathrooms: 3
- 1/2 bathrooms: 1
- Main level bathrooms: 1
Primary bedroom
- Level: Upper
- Area: 208
- Dimensions: 13 x 16
Bedroom 2
- Level: Upper
- Area: 168
- Dimensions: 12 x 14
Bedroom 3
- Level: Upper
- Area: 132
- Dimensions: 11 x 12
Family room
- Area: 360
- Dimensions: 20 x 18
Kitchen
- Features: Pantry, Kitchen Island, Range/Oven, Refrigerator, Dishwasher, Microwave, Disposal
- Level: Main
- Area: 144
- Dimensions: 12 x 12
Living room
- Level: Main
- Area: 324
- Dimensions: 18 x 18
Heating
- Forced Air
Cooling
- Central Air
Appliances
- Included: Washer, Dryer, Water softener included
- Laundry: Upper Level
Features
- Walk-In Closet(s), At Least 1 tub, Den/Office
- Flooring: Wood or sim. wood floors
- Basement: Full,Full Size Windows/Exposed,Partially Finished,Sump Pump,8ft + Ceiling,Radon Mitigation System
- Number of fireplaces: 1
- Fireplace features: 1 fireplace, Gas
- Common walls with other units/homes: End Unit
Interior area
- Total structure area: 2,324
- Total interior livable area: 2,324 sqft
- Finished area above ground: 1,712
Property
Parking
- Total spaces: 2
- Parking features: 2 car Garage, Attached, Garage Door Opener
- Attached garage spaces: 2
Features
- Patio & porch: Patio
- Exterior features: Private Entrance
- Fencing: Fenced
Details
- Parcel number: 081013271682
- Zoning: Res
Construction
Type & style
- Home type: Townhouse
- Property subtype: Townhouse
Materials
- Vinyl Siding, Brick
- Foundation: Poured concrete foundatn
Condition
- Year built: 2006
Utilities & green energy
- Sewer: Public Sewer
- Water: Public
- Utilities for property: Cable/Satellite Available
Community & HOA
Community
- Features: Common Green Space
HOA
- Has HOA: Yes
- Amenities included: Parking
- Services included: Trash, Snow Removal, Common area maintenance, Common area insurance, Reserve fund, Lawn maintenance
- HOA fee: $300 monthly
Location
- Region: Sun Prairie
Financial & listing details
- Price per square foot: $159/sqft
- Tax assessed value: $334,800
- Annual tax amount: $6,286
- Date on market: 7/16/2026
- Inclusions: Stove/Oven, Refrigerator, Dishwasher, Microwave, Washer, Dryer, Water Softener, Freezer, All Window Coverings
Estimated market value
$363,600
$345,000 - $382,000
$2,854/mo
Price history
| Date | Event | Price |
|---|---|---|
| 8/21/2026 | Price change | $369,900-1.3%$159/sqft |
Source: SCWMLS #2028258 Report a problem | ||
| 7/16/2026 | Listed for sale | $374,900+41.5%$161/sqft |
Source: SCWMLS #2028258 Report a problem | ||
| 6/25/2019 | Sold | $264,900$114/sqft |
Source: Public Record Report a problem | ||
| 5/13/2019 | Price change | $264,900-1.5%$114/sqft |
Source: The McGrady Group, LLC #1855669 Report a problem | ||
| 4/26/2019 | Listed for sale | $269,000+20.9%$116/sqft |
Source: The McGrady Group, LLC #1855669 Report a problem | ||
| 6/15/2007 | Sold | $222,500$96/sqft |
Source: Public Record Report a problem | ||
Public tax history
| Year | Property taxes | Tax assessment |
|---|---|---|
| 2024 | $6,286 +10.4% | $334,800 |
| 2023 | $5,695 +2.5% | $334,800 +27.6% |
| 2022 | $5,556 -3.3% | $262,300 |
| 2021 | $5,747 -1% | $262,300 |
| 2020 | $5,805 +33.9% | $262,300 +39.9% |
| 2019 | $4,335 0% | $187,500 |
| 2018 | $4,335 +5.1% | $187,500 |
| 2017 | $4,126 +0.4% | $187,500 +11% |
| 2016 | $4,111 +3.3% | $168,900 |
| 2015 | $3,979 +1.8% | $168,900 +2.7% |
| 2014 | $3,907 -11.1% | $164,500 |
| 2013 | $4,393 +2.2% | $164,500 -10.4% |
| 2012 | $4,296 -6.5% | $183,500 |
| 2011 | $4,593 | $183,500 -10.9% |
| 2010 | $4,593 +1.2% | $205,900 |
| 2009 | $4,538 +6.3% | $205,900 -1% |
| 2008 | $4,268 +58.9% | $207,900 +58.3% |
| 2007 | $2,686 | $131,300 |
Find assessor info on the county website
Monthly payment
Est. payment
Payment breakdown
Explore the cost of this home by adjusting the details. Changes won't be saved.Climate risks
Neighborhood: 53590
Nearby schools
Schools provided by the listing agent
- Elementary: Creekside
- High: Sun Prairie East
- District: Sun Prairie
Source: SCWMLS. This data may not be complete. We recommend contacting the local school district to confirm school assignments for this home.


Similar homes
- $369,0003 bd3 ba1.5k sqft1474 Wild Iris St, Sun Prairie, WI 53590For Sale
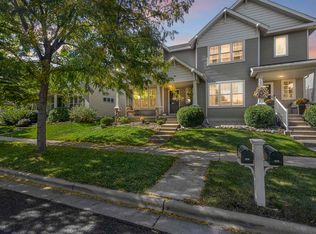 MLS ID #2034113, Samantha Moore. SCWMLS
 - $399,0003 bd2 ba1.3k sqft5688 S Bird St, Sun Prairie, WI 53590For Sale
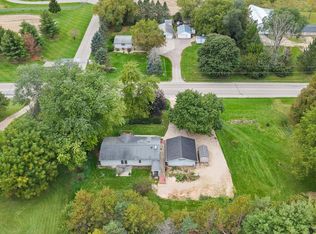 MLS ID #2033683, Autumn Dunn. SCWMLS
 - $374,9003 bd4 ba2.3k sqft1139 Liberty Blvd, Sun Prairie, WI 53590For Sale
 MLS ID #2033123, Garret Clemment. SCWMLS
 - $335,0003 bd2 ba1.7k sqft1727 Delaware Dr, Sun Prairie, WI 53590For Sale
 MLS ID #2033658, Autumn Rodell. SCWMLS
