Skip main navigation
Sold for $575,000
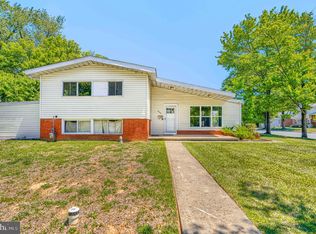
Street View
  • $575,000

    2516 Lightfoot Dr, Baltimore, MD 21209

    3beds
    2,030sqft
    Single Family Residence
    Built in 1958
    8,710 Square Feet Lot
    $603,300 Zestimate®
    $283/sqft
    $2,917 Estimated rent

    Home value

    $603,300

    $573,000 - $633,000

    $2,917/mo

    Zestimate® history
    Loading
    Loading...

    Owner options

    List your home for rent

    $2,917/mo

    Rent Zestimate®

    Find your next renter with Zillow Rental Manager. Plus, with online applications, you can quickly screen prospective tenants – for free.

    Learn more

    $2,917/mo

    Rent Zestimate®

    Refinance and save

    $3,533/mo

    Est. payment

    Refinancing to a lower rate could help reduce your monthly payments and save thousands over the life of the loan.

    See today's rates

    $3,533/mo

    Est. payment

    Explore your selling options

    Work with a Zillow partner agent

    Leverage their expertise and Zillow's premium Showcase listings to get your home seen by more buyers.

    Get started

    List with your own agent

    Get your home in front of millions of buyers by listing it on Zillow.

    Learn how to do it

    Sell it yourself

    Take full control of how buyers see your home on Zillow by listing For Sale by Owner (FSBO).

    List your home

    What's special

    Beautifully updated Split level style home, in SUPER sought after location! As you approach this wonderful home, you'll notice the meticulous landscaping, flat yard and extra wide driveway; which expands into the fully fenced back yard. Perfect for car enthusiasts or simply those with multiple vehicles. Upon parking you can enter via the side door or the front entrance. In the front entry way, you'll have the option to go to your right into the updated powder room, open concept family room and kitchen; or up to the left to another large living space. The kitchen and family/living room have recently updated laminate (wood style) flooring. The nearly new, updated kitchen features an eat-in area, stainless steel appliances, upgraded espresso colored cabinets with chrome/SS fixtures, Quartz counters, and a shimmering backsplash; perfect for those who enjoy a little sparkle while they're cooking or entertaining! There is a dining room off the kitchen (which is currently being used as an office) that has a sliding glass door which leads to a concrete patio and deck, in completely flat and fenced in backyard. Downstairs there's a partially finished multipurpose room, extra storage, utility room, and laundry room with Samsung washer/dryer which will convey. On the second floor, you'll encounter a BEAUTIFUL full bath, complete with ceramic tile flooring, a jetted tub/shower combo with custom tile and glass doors. There are two generously sized bedrooms, with hardwood floors, and closets with built in storage, one leading to attic access. The spacious Primary Suite also has hardwood floors, a large closet with built in storage. Along with an updated Primary/EnSuite bath with ceramic tile flooring, a waterfall style shower head, all within a semi-quadrant glass enclosure. The entire home features updates and upgrades GALORE, with room to expand. Electric Panel upgraded to 200 AMPS in 2022. Roof, flooring, kitchen and baths upgraded within last 2-3 years. High end HVAC and humidifier are approximately 8-9 years old . Close to The Quarry, major highways, Stevenson University, shopping and other amenities. This one will not last! Call NOW for a showing! Ask about 6% financing!

    Zillow last checked:

    Listing updated:

    Listed by:

    George C Hughes III 301-655-6251,

    Coldwell Banker Realty,

    Co-Listing Agent: Heidi J Heiderman 410-292-1999,

    Coldwell Banker Realty

    Bought with:

    Debbie Finkelstein, 306523

    RE/MAX Premier Associates

    Source: Bright MLS,MLS#: MDBC2096550MLS Logo

    Facts & features

    Interior

    Bedrooms & bathrooms
    • Bedrooms: 3
    • Bathrooms: 3
    • Full bathrooms: 2
    • 1/2 bathrooms: 1
    • Main level bathrooms: 1
    Basement
    • Area: 380
    Heating
    • Forced Air, Heat Pump, Natural Gas
    Cooling
    • Central Air, Electric
    Appliances
    • Included: Microwave, Dishwasher, Disposal, Dryer, Exhaust Fan, Humidifier, Oven/Range - Gas, Refrigerator, Stainless Steel Appliance(s), Washer, Water Heater, Gas Water Heater
    • Laundry: Lower Level
    Features
    • Flooring: Ceramic Tile, Luxury Vinyl, Wood
    • Basement: Partial,Improved,Interior Entry
    • Has fireplace: No
    Interior area
    • Total structure area: 2,110
    • Total interior livable area: 2,030 sqft
    • Finished area above ground: 1,730
    • Finished area below ground: 300

    Property

    Parking
    • Parking features: Driveway, On Street, Other
    • Has uncovered spaces: Yes
    Accessibility
    • Accessibility features: None
    Features
    • Levels: Multi/Split,Two and One Half
    • Stories: 2
    • Pool features: None
    • Fencing: Full,Privacy
    Lot
    • Size: 8,710 sqft
    • Dimensions: 1.00 x
    Details
    • Additional structures: Above Grade, Below Grade
    • Parcel number: 04030318011730
    • Zoning: R
    • Special conditions: Standard

    Construction

    Type & style
    • Home type: SingleFamily
    • Property subtype: Single Family Residence
    Materials
    • Brick, Vinyl Siding
    • Foundation: Permanent
    Condition
    • New construction: No
    • Year built: 1958

    Utilities & green energy

    • Sewer: Public Sewer
    • Water: Public

    Community & neighborhood

    Location
    • Region: Baltimore
    • Subdivision: Valley Stream

    Other

    Other facts
    • Listing agreement: Exclusive Right To Sell
    • Ownership: Fee Simple

    Price history

    DateEventPrice
    7/31/2024Sold$575,000-4.2%$283/sqft
    Source: Bright MLS #MDBC2096550 Report a problem
    6/20/2024Pending sale$599,999$296/sqft
    Source: Bright MLS #MDBC2096550 Report a problem
    6/18/2024Price change$599,999-4%$296/sqft
    Source: Bright MLS #MDBC2096550 Report a problem
    6/3/2024Price change$624,750-3.9%$308/sqft
    Source: Bright MLS #MDBC2096550 Report a problem
    5/20/2024Price change$649,860-3.7%$320/sqft
    Source: Bright MLS #MDBC2096550 Report a problem
    5/14/2024Listed for sale$675,000+1042.1%$333/sqft
    Source: Bright MLS #MDBC2096550 Report a problem
    5/7/2014Sold$59,100-72.9%$29/sqft
    Source: Public Record Report a problem
    10/7/2003Sold$218,000$107/sqft
    Source: Public Record Report a problem

    Public tax history

    YearProperty taxesTax assessment
    2025$4,558 +20.6%$323,400 +3.7%
    2024$3,779 +3.9%$311,767 +3.9%
    2023$3,638 +4%$300,133 +4%
    2022$3,497 +5.6%$288,500 +5.6%
    2021$3,310 +6%$273,100 +6%
    2020$3,123 +6.4%$257,700 +6.4%
    2019$2,937 +0.5%$242,300 +0.5%
    2018$2,921 +0.5%$241,033 +0.5%
    2017$2,906 +26.4%$239,767 +0.5%
    2016$2,298 $238,500 +1.4%
    2015$2,298 $235,300 +1.4%
    2014$2,298 $232,100 +1.4%
    2013-- $228,900
    2012-- $228,900
    2011-- $228,900 -25.3%
    2010-- $306,550 +6.2%
    2009-- $288,690 +6.6%
    2008-- $270,830 +7.1%
    2007-- $252,970 +20%
    2006-- $210,866 +24.9%
    2005-- $168,763 +33.2%
    2004-- $126,660 +1.7%
    2003-- $124,540 +1.7%
    2002-- $122,420 +1.8%
    2001-- $120,300

    Find assessor info on the county website

    Neighborhood: 21209

    Nearby schools

    GreatSchools rating
    Schools provided by the listing agent
    • District: Baltimore County Public Schools

    Source: Bright MLS. This data may not be complete. We recommend contacting the local school district to confirm school assignments for this home.

    Get a cash offer in 3 minutes
    Find out how much your home could sell for in as little as 3 minutes with a no-obligation cash offer.
    Estimated market value
    $603,300
    Get a cash offer in 3 minutes
    Find out how much your home could sell for in as little as 3 minutes with a no-obligation cash offer.
    Estimated market value
    $603,300