Indulge in sophisticated, single-level living within this rarely available, main-level end unit in the desirable Mendota Heights. The entire home has just been painted and has a new furnace and AC. Awash in natural light, this home seamlessly blends elegance with comfort. The spacious living room,
featuring a cozy gas fireplace, flows effortlessly into a dedicated dining room—perfect for hosting memorable dinner parties. Step outside to enjoy exceptional privacy and serene views of lush trees and green space. The luxurious master suite offers a private sanctuary with abundant closet space and a spa-like bath, complete with a separate shower and tub. A flexible den provides an ideal space for a home office or guest quarters. Perfectly situated near fine dining and MSP
Airport, this is an entertainer's dream and a true retreat.
Closed
$345,000
2516 Lockwood Dr #50, Saint Paul, MN 55120
3beds
1,417sqft
Townhouse Side x Side
Built in 1993
-- sqft lot
$349,500 Zestimate®
$243/sqft
$2,478 Estimated rent
Home value
$349,500
$325,000 - $374,000
$2,478/mo
Zestimate® history
Owner options
List your home for rent
$2,478/mo
Rent Zestimate®
Find your next renter with Zillow Rental Manager. Plus, with online applications, you can quickly screen prospective tenants – for free.
$2,478/mo
Rent Zestimate®
Refinance and save
$2,534/mo
Est. payment
Refinancing to a lower rate could help reduce your monthly payments and save thousands over the life of the loan.
$2,534/mo
Est. payment
Explore your selling options
Work with a Zillow partner agent
Leverage their expertise and Zillow's premium Showcase listings to get your home seen by more buyers.
Get startedList with your own agent
Get your home in front of millions of buyers by listing it on Zillow.
Learn how to do itSell it yourself
Take full control of how buyers see your home on Zillow by listing For Sale by Owner (FSBO).
List your homeWhat's special
Cozy gas fireplacePrivate sanctuarySingle-level livingAwash in natural lightSeparate shower and tubSpa-like bathLuxurious master suite
Zillow last checked:
Listing updated:
Listed by:
Anthony Pierpont 612-850-8039,
RES Realty
Bought with:
Shelley Diffley
Edina Realty, Inc.
Source: NorthstarMLS as distributed by MLS GRID,MLS#: 7004925
Facts & features
Interior
Bedrooms & bathrooms
- Bedrooms: 3
- Bathrooms: 2
- Full bathrooms: 2
Bedroom
- Level: Main
- Area: 165 Square Feet
- Dimensions: 15 X 11
Bedroom 2
- Level: Main
- Area: 121 Square Feet
- Dimensions: 11 x 11
Bedroom 3
- Level: Main
- Area: 100 Square Feet
- Dimensions: 10 X 10
Dining room
- Level: Main
- Area: 88 Square Feet
- Dimensions: 11 X 8
Informal dining room
- Level: Main
- Area: 60 Square Feet
- Dimensions: 10 X 6
Kitchen
- Level: Main
- Area: 96 Square Feet
- Dimensions: 12X 8
Laundry
- Level: Main
- Area: 42 Square Feet
- Dimensions: 7 X 6
Living room
- Level: Main
- Area: 187 Square Feet
- Dimensions: 17 X11
Sun room
- Level: Main
- Area: 81 Square Feet
- Dimensions: 9 X 9
Heating
- Forced Air
Cooling
- Central Air
Features
- Basement: None
- Number of fireplaces: 1
Interior area
- Total structure area: 1,417
- Total interior livable area: 1,417 sqft
- Finished area above ground: 1,417
- Finished area below ground: 0
Property
Parking
- Total spaces: 2
- Parking features: Attached
- Attached garage spaces: 2
Accessibility
- Accessibility features: None
Features
- Levels: One
- Stories: 1
Details
- Foundation area: 1417
- Parcel number: 274160504500
- Zoning description: Residential-Single Family
Construction
Type & style
- Home type: Townhouse
- Property subtype: Townhouse Side x Side
- Attached to another structure: Yes
Condition
- New construction: No
- Year built: 1993
Utilities & green energy
- Gas: Natural Gas
- Sewer: City Sewer/Connected
- Water: City Water/Connected
Community & HOA
Community
- Subdivision: Kensington PUD 6th Add
HOA
- Has HOA: Yes
- Services included: Hazard Insurance, Lawn Care, Maintenance Grounds, Professional Mgmt, Sanitation, Snow Removal, Water
- HOA fee: $365 monthly
- HOA name: Advantage Townhome Management
- HOA phone: 651-429-2223
Location
- Region: Saint Paul
Financial & listing details
- Price per square foot: $243/sqft
- Annual tax amount: $3,154
- Date on market: 1/31/2026
- Cumulative days on market: 7 days
Price history
| Date | Event | Price |
|---|---|---|
| 2/17/2026 | Sold | $345,000+2.7%$243/sqft |
Source:  NorthstarMLS as distributed by MLS GRID #7004925 Report a problem NorthstarMLS as distributed by MLS GRID #7004925 Report a problem | ||
| 1/31/2026 | Pending sale | $336,000$237/sqft |
Source: NorthstarMLS as distributed by MLS GRID #7004925 Report a problem | ||
| 1/31/2026 | Listed for sale | $336,000$237/sqft |
Source: NorthstarMLS as distributed by MLS GRID #7004925 Report a problem | ||
| 1/12/2026 | Listing removed | $336,000$237/sqft |
Source: NorthstarMLS as distributed by MLS GRID #7004925 Report a problem | ||
| 1/5/2026 | Listed for sale | $336,000$237/sqft |
Source: NorthstarMLS as distributed by MLS GRID #7004925 Report a problem | ||
Public tax history
Tax history is unavailable.
Neighborhood: 55120
Nearby homes
- $337,6003 bd2 ba1.4k sqft2516 Lockwood Dr, Mendota Heights, MN 55120Off Market
- $356,6003 bd2 ba1.7k sqft2514 Lockwood Dr, Mendota Heights, MN 55120Off Market
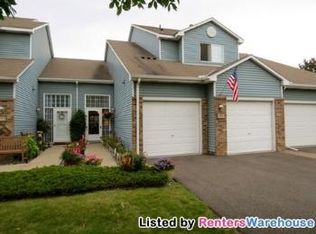
- $346,5003 bd2 ba1.5k sqft2512 Lockwood Dr, Mendota Heights, MN 55120Off Market
- $346,0002 bd2 ba1.4k sqft2510 Lockwood Dr #47, Saint Paul, MN 55120Sold

- $350,3002 bd2 ba1.4k sqft2510 Lockwood Dr, Mendota Heights, MN 55120Off Market
- $338,2003 bd2 ba1.4k sqft2580 Concord Way, Mendota Heights, MN 55120Off Market
- $333,2002 bd2 ba1.4k sqft2576 Concord Way, Mendota Heights, MN 55120Off Market
- $334,1003 bd2 ba1.5k sqft2582 Concord Way, Mendota Heights, MN 55120Off Market
Nearby schools
GreatSchools rating
- 7/10Friendly Hills Middle SchoolGrades: 5-8Distance: 0.2 mi
- 6/10Two Rivers High SchoolGrades: 9-12Distance: 1.6 mi
- 7/10Mendota Elementary SchoolGrades: PK-4Distance: 2 mi
Get a cash offer in 3 minutes
Find out how much your home could sell for in as little as 3 minutes with a no-obligation cash offer.
Estimated market value
$349,500
Get a cash offer in 3 minutes
Find out how much your home could sell for in as little as 3 minutes with a no-obligation cash offer.
Estimated market value
$349,500
- Minnesota
- Dakota County
- Mendota Heights
- 55120
- 2516 Lockwood Dr Unit 50
Nearby cities
Nearby zip codes
Other Mendota Heights Topics
