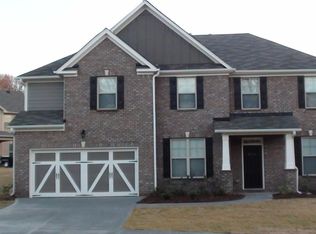
Savannah floorplan at Thompon Crossing.Welcome to the beautiful elegant traditional plan - This home has it all.A guest bedroom & full bath on main level, Family room with a bowed wall of windows and open railing, 42" cabinetry in kitchen, stainless steel appliances incl refrigerator,washer/dryer included, granite countertops, tile in all bathrooms,tons of hardwood flooring, stackstone fireplace w/a raised hearth, 5'' ledged craftsman wainscoting in dining room, coffered ceilings, an oversized media room upstairs with a bowed wall of windows & so much more.
This property is off market, which means it's not currently listed for sale or rent on Zillow. This may be different from what's available on other websites or public sources.