Skip main navigation
Sold for $460,000
  • $460,000

    2516 Mabry St, Tampa, FL 33618

    4beds
    1,858sqft
    Single Family Residence
    Built in 1986
    0.26 Acres Lot
    $518,200 Zestimate®
    $248/sqft
    $3,565 Estimated rent

    Home value

    $518,200

    $492,000 - $544,000

    $3,565/mo

    Zestimate® history
    Loading
    Loading...

    Owner options

    List your home for rent

    $3,565/mo

    Rent Zestimate®

    Find your next renter with Zillow Rental Manager. Plus, with online applications, you can quickly screen prospective tenants – for free.

    Learn more

    $3,565/mo

    Rent Zestimate®

    Refinance and save

    $3,163/mo

    Est. payment

    Refinancing to a lower rate could help reduce your monthly payments and save thousands over the life of the loan.

    See today's rates

    $3,163/mo

    Est. payment

    Explore your selling options

    Work with a Zillow partner agent

    Leverage their expertise and Zillow's premium Showcase listings to get your home seen by more buyers.

    Get started

    List with your own agent

    Get your home in front of millions of buyers by listing it on Zillow.

    Learn how to do it

    Sell it yourself

    Take full control of how buyers see your home on Zillow by listing For Sale by Owner (FSBO).

    List your home

    What's special

    Vaulted ceilingsOne-car garageOpen plan livingForest hills areaLarge screened in patioHigh beamsBaseball fields
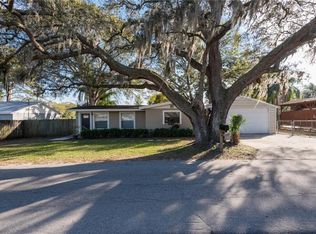
    BRING YOUR BOAT AND TOYS! This 4 bedroom, 2 1/2 bathroom, SOLAR GENERATED home is nestled in the Original Carrollwood and Forest Hills area. With solar panels already PAID OFF- the average electric bill is $35 A MONTH!! Not to mention, NO HOA or CDD fees make this a cost-efficient home that you can call your own! This rare gem boasts a one-car garage and an EXTENDED separate carport; large enough to park a boat and/or other recreational vehicles. Upon entering, you are immediately WOWED by the farmhouse-style home. Lined with Spanish porcelain tile, the primary bedroom and its FULLY REMODELED private bathroom (2023) are situated at the back of the home, along with bedrooms two, and three, and the remodeled rustic-style full bathroom. OPEN PLAN living and dining await the main area, with a wood-burning fireplace, VAULTED ceilings with high beams, a pantry/closet with additional water hook up, as well as serene views of Twin Lakes from your backyard. The gallery-style kitchen is equipped with all-new appliances (2022), granite countertops, and custom Thomasville wood cabinets. The fourth bedroom is tucked away on the other side of the kitchen with its own half bath and walk-in closet. Perfect for a guest room or office space! Outside, you find your LARGE SCREENED IN PATIO, spanning from the dining room all the way to the primary bedroom with entry on both sides of the home. The backyard oasis is FULLY FENCED IN with an additional shed/workshop with electricity. Separate ARTIFICIAL TURF area, perfect for a dog run or play area. An ABOVE-GROUND POOL is also included but can be removed as well. That's not all! LOCATION LOCATION! Orange Grove Park is across the street with baseball fields, a running track, and a tennis court right at your fingertips. Carrollwood Shopping Center is just over a mile away which has a Publix, Tijuana Flats, The Brass Tap, Mr. Empanda, and more. Bush Gardens is within a 15-minute commute, as well as Tampa International and downtown Tampa are within a 20-minute commute. Centrally located for a short commute heading north to Wesley Chapel, west to the famous Clearwater beaches, or south to MacDill AFB. WHY WAIT?! SCHEDULE TODAY!

    Zillow last checked:

    Listing updated:

    Listed by:

    Melanie Davis 813-444-2567,

    FUTURE HOME REALTY INC 813-855-4982

    Bought with:

    Raisa Ramirez

    HOME PRIME REALTY LLC

    Source: Stellar MLS,MLS#: T3468934MLS LogoOriginating MLS: Pinellas Suncoast

    Facts & features

    Interior

    Bedrooms & bathrooms
    • Bedrooms: 4
    • Bathrooms: 3
    • Full bathrooms: 2
    • 1/2 bathrooms: 1
    Primary bedroom
    • Level: First
    • Dimensions: 15x13
    Bedroom 2
    • Level: First
    • Dimensions: 11x10
    Bedroom 3
    • Level: First
    • Dimensions: 13x11
    Bedroom 4
    • Level: First
    • Dimensions: 14x10
    Balcony porch lanai
    • Level: First
    • Dimensions: 44x9
    Great room
    • Level: First
    • Dimensions: 29x15
    Kitchen
    • Features: Pantry
    • Level: First
    • Dimensions: 14x9
    Heating
    • Central, Electric
    Cooling
    • Central Air
    Appliances
    • Included: Dishwasher, Disposal, Electric Water Heater, Microwave, Range, Refrigerator, Water Softener
    • Laundry: Inside
    Features
    • Cathedral Ceiling(s), Ceiling Fan(s), High Ceilings, Living Room/Dining Room Combo, Solid Surface Counters, Vaulted Ceiling(s), Walk-In Closet(s), Wet Bar
    • Flooring: Porcelain Tile, Tile
    • Doors: Sliding Doors
    • Windows: Blinds, Drapes, Window Treatments
    • Has fireplace: Yes
    • Fireplace features: Family Room, Wood Burning
    Interior area
    • Total structure area: 2,794
    • Total interior livable area: 1,858 sqft

    Property

    Parking
    • Total spaces: 4
    • Parking features: Boat, Garage Door Opener, Oversized, RV Carport, Tandem, Workshop in Garage
    • Attached garage spaces: 1
    • Carport spaces: 3
    • Covered spaces: 4
    • Details: Garage Dimensions: 21x15
    Features
    • Levels: One
    • Stories: 1
    • Patio & porch: Covered, Deck, Enclosed, Patio, Porch, Screened
    • Exterior features: Irrigation System, Lighting, Rain Gutters
    • Fencing: Fenced
    • Has view: Yes
    • View description: Park/Greenbelt
    Lot
    • Size: 0.26 Acres
    • Dimensions: 88 x 131
    • Features: In County, Sidewalk
    • Residential vegetation: Trees/Landscaped
    Details
    • Additional structures: Workshop
    • Parcel number: U22281815800000300001.0
    • Zoning: RSC-6
    • Special conditions: None

    Construction

    Type & style
    • Home type: SingleFamily
    • Architectural style: Traditional
    • Property subtype: Single Family Residence
    Materials
    • Stone, Stucco
    • Foundation: Slab
    • Roof: Shingle
    Condition
    • New construction: No
    • Year built: 1986

    Utilities & green energy

    • Sewer: Septic Tank
    • Water: Public, Well
    • Utilities for property: BB/HS Internet Available, Cable Available, Electricity Connected, Sprinkler Well

    Community & HOA

    Community
    • Security: Smoke Detector(s)
    • Pet fee: $0 monthly
    • Subdivision: TWIN LAKE TERRACE - OLD CWD
    HOA
    • Has HOA: No
    Location
    • Region: Tampa

    Financial & listing details

    • Price per square foot: $248/sqft
    • Tax assessed value: $387,829
    • Annual tax amount: $7,513
    • Date on market: 8/31/2023
    • Cumulative days on market: 6 days
    • Listing terms: Cash,Conventional,FHA,VA Loan
    • Ownership: Fee Simple
    • Total actual rent: 0
    • Electric utility on property: Yes
    • Road surface type: Paved, Asphalt

    Price history

    DateEventPrice
    10/16/2023Sold$460,000$248/sqft
    Source: Stellar MLS #T3468934 Report a problem
    9/6/2023Pending sale$460,000$248/sqft
    Source: Stellar MLS #T3468934 Report a problem
    8/31/2023Listed for sale$460,000+19.5%$248/sqft
    Source: Stellar MLS #T3468934 Report a problem
    1/3/2022Sold$385,000+74.2%$207/sqft
    Source: Public Record Report a problem
    12/6/2016Sold$221,000+2.8%$119/sqft
    Source: Public Record Report a problem
    11/7/2016Pending sale$214,999$116/sqft
    Source: MIHARA & ASSOCIATES INC. #T2839846 Report a problem
    11/1/2016Price change$214,999-4.4%$116/sqft
    Source: MIHARA & ASSOCIATES INC. #T2839846 Report a problem
    10/19/2016Price change$224,999-2.1%$121/sqft
    Source: MIHARA & ASSOCIATES INC. #T2839846 Report a problem
    10/13/2016Price change$229,9000%$124/sqft
    Source: MIHARA & ASSOCIATES INC. #T2839846 Report a problem
    9/13/2016Listed for sale$229,999+6.5%$124/sqft
    Source: MIHARA & ASSOCIATES INC. #T2839846 Report a problem
    3/15/2015Listing removed$215,900$116/sqft
    Source: Mihara & Associates, Inc #T2703045 Report a problem
    2/10/2015Price change$215,900-1.9%$116/sqft
    Source: Mihara & Associates, Inc #T2703045 Report a problem
    12/30/2014Price change$219,999-2.2%$118/sqft
    Source: Mihara & Associates, Inc #T2703045 Report a problem
    11/22/2014Price change$225,000-4.3%$121/sqft
    Source: Mihara & Associates, Inc #T2703045 Report a problem
    10/7/2014Price change$235,000-2.1%$126/sqft
    Source: Mihara & Associates, Inc #T2703045 Report a problem
    9/4/2014Price change$240,000-2%$129/sqft
    Source: Mihara & Associates, Inc #T2703045 Report a problem
    7/29/2014Price change$245,000-1.6%$132/sqft
    Source: Mihara & Associates, Inc #T2703045 Report a problem
    7/4/2014Price change$249,000-3.9%$134/sqft
    Source: Mihara & Associates, Inc #T2703045 Report a problem
    6/27/2014Listed for sale$259,000+4%$139/sqft
    Source: Mihara & Associates, Inc #T2703045 Report a problem
    2/7/2013Listing removed$249,000$134/sqft
    Source: Sunstone Realty LLC #T2545345 Report a problem
    11/28/2012Listed for sale$249,000$134/sqft
    Source: Sunstone Realty LLC #T2545345 Report a problem

    Public tax history

    YearProperty taxesTax assessment
    2025$6,913 +8%$387,829 +2.4%
    2024$6,399 -4.1%$378,761 -4.3%
    2023$6,672 -11.2%$395,747 -2.1%
    2022$7,513 +80.5%$404,383 +61.6%
    2021$4,161 +2.3%$250,280 +1.4%
    2020$4,066 +35.9%$246,824 +2.3%
    2019$2,992 $241,275 +1.9%
    2018$2,992 -23.1%$236,776 +2.9%
    2017$3,893 +2.3%$230,109 +37.1%
    2016$3,807 +3.4%$167,822 +10%
    2015$3,681 +14.2%$152,565 +2.5%
    2014$3,223 $148,842 +10%
    2013$3,223 +18.1%$135,311 +10%
    2012$2,729 -12.7%$123,010 -13.6%
    2011$3,128 -6.5%$142,428 -7.3%
    2010$3,345 +9.2%$153,676 +10%
    2009$3,062 -13.1%$139,705 -14%
    2008$3,522 -14.4%$162,375 -16.7%
    2007$4,117 -3.7%$194,831 +4.9%
    2006$4,277 +11.8%$185,788 +16.3%
    2005$3,824 $159,804 +10.5%
    2004-- $144,574 +13.8%
    2003-- $127,005 +40%
    2002-- $90,724 +1.6%
    2001-- $89,295 -1.8%
    2000$1,659 $90,928
    Find assessor info on the county website

    Neighborhood: 33618

    Nearby schools

    GreatSchools rating
    Schools provided by the listing agent
    • Elementary: Carrollwood-HB
    • Middle: Adams-HB
    • High: Chamberlain-HB

    Source: Stellar MLS. This data may not be complete. We recommend contacting the local school district to confirm school assignments for this home.

    Get a cash offer in 3 minutes
    Find out how much your home could sell for in as little as 3 minutes with a no-obligation cash offer.
    Estimated market value
    $518,200
    Get a cash offer in 3 minutes
    Find out how much your home could sell for in as little as 3 minutes with a no-obligation cash offer.
    Estimated market value
    $518,200